Browse categories
English
$
USD
Connect to your AI
Civil and Structural Design, Building Documentation
Every structure carries a loadgood calculations help make those loads easier to understand. I prepare organized structural load calculation documents based on your project information, drawings, and structural requirements.
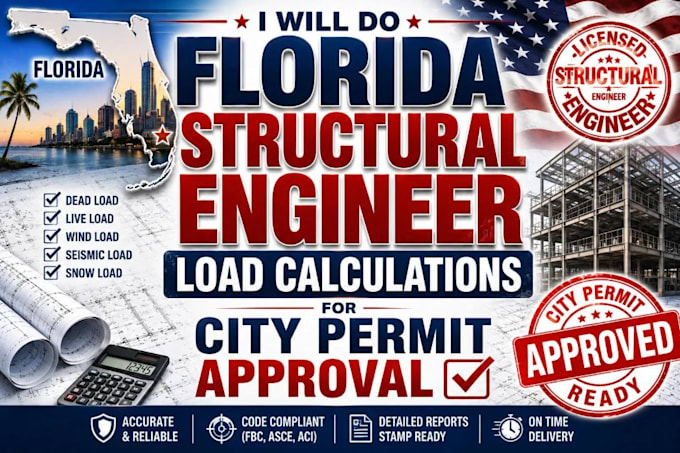
I will do Florida structural load calculations and supporting structural documents for residential and commercial building projects.
SERVICES INCLUDE:
Send your architectural plans, structural drawings, dimensions, project location, and available project information. Ill organize the requested calculations and supporting documents around your project scope.
Before ordering, message me with your project details so we can confirm the exact calculation requirements.



Project scale:
Building
Building type:
Residential
•
Commercial
•
Office & workspace
Material speciality:
Steel
•
Wood
Please inform the freelancer of any preferences or concerns regarding the use of AI tools in the completion and/or delivery of your order.
What information do you need for load calculations?
Send your architectural or structural plans, dimensions, project location, building details, and any available structural information.
What types of loads can you calculate?
The scope can include dead, live, roof, floor, wind, snow, beam, column, wall, and foundation loads depending on the project.
Do you work on Florida residential projects?
Yes. I can work on residential projects such as homes, additions, garages, remodels, and similar structures.
Can you calculate loads for beams and columns?
Yes. Beam and column load calculations can be included depending on the project scope.
Can I send my existing structural drawings?
Yes. PDF, DWG, CAD, sketches, and other available project drawings can be used.
Can these calculations be used with a permit package?
The calculation documents can be prepared as supporting project documentation. Tell me the project location and required scope before ordering.
Can I message you before ordering?
Yes. Send your project information first so we can confirm the calculation scope and select the appropriate package.