Browse categories
Explore
Fiverr Pro
English
$
USD

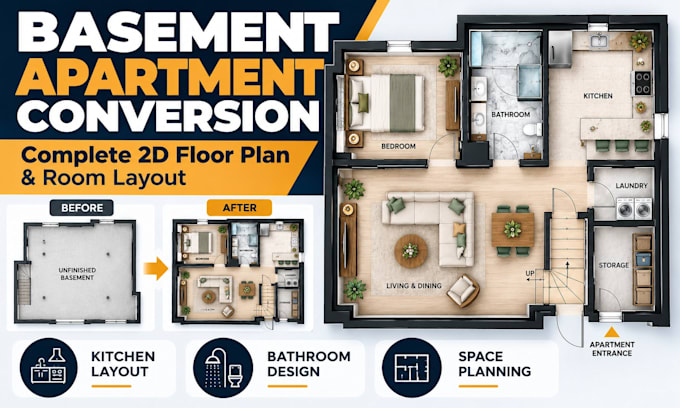
Want to convert your basement into a functional apartment but unsure how to arrange the rooms?
I will design a practical basement apartment conversion floor plan that helps you transform your existing basement into a well-planned living space.
Whether you're creating a guest apartment, in-law suite, or potential rental unit, I'll help you organize the bedroom, kitchen, bathroom, living area, and entrance into a functional layout.
WHAT I WILL DELIVER:
WHY CHOOSE MY SERVICE?
Please CONTACT ME BEFORE ORDERING. Every basement is different. Send your existing plan, measurements, photos, and requirements so we can discuss the design and agree on a custom quote.
Fiverr does not screen freelancers in this category. Please verify qualifications and discuss requirements with the freelancer before ordering, including any preferences regarding the use of AI tools.
Basement Renovation and Floor Plan Designer
Languages
Can you convert my unfinished basement into a complete apartment layout?
Yes. I can create a proposed basement apartment floor plan with a bedroom, bathroom, kitchen, living area, and other spaces based on your basement dimensions and requirements.
Can you work with an existing basement floor plan or hand-drawn sketch?
Yes. I can work from existing architectural drawings, CAD files, PDFs, measured sketches, or photographs with sufficient dimensions.
Can you include a separate entrance, kitchen, bathroom, and laundry area?
Yes. I can plan these spaces based on your available basement area, existing structural features, and design preferences. Final feasibility depends on site conditions and local requirements.
Should I contact you before ordering?
Yes, please contact me before placing an order. Every basement apartment conversion is different in size, layout, and design requirements. I'll review your project, discuss your goals, and provide a suitable custom quote before we begin.
