Browse categories
Explore
Fiverr Pro
English
$
USD

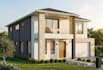

Looking for a professional Revit BIM model for your architectural project? Feel free to message me before placing an order. Id be happy to discuss your project, understand your requirements, and suggest the best solution. If your project scope is different from my packages, we can create a custom offer that fits your needs.
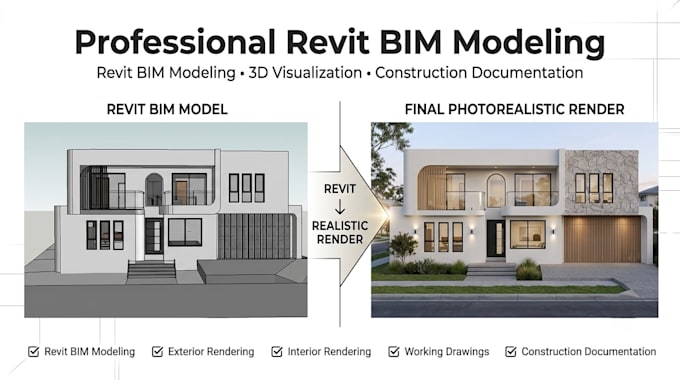
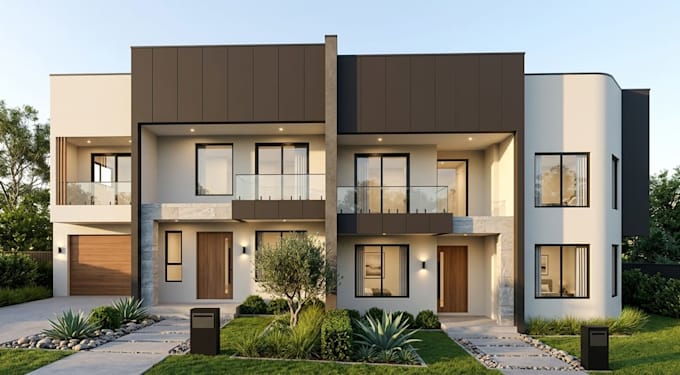
I create accurate and detailed Revit BIM models from 2D drawings, PDF files, sketches, or existing design concepts. I transform ideas into organized 3D BIM models with proper architectural elements and professional standards.
My Services:
Why Choose Me?
Whether you need a residential house model, renovation project, or architectural 3D model, I can help you create a professional BIM solution for your project.
Lets discuss your project and bring your vision to life!
Fiverr does not screen freelancers in this category. Please verify qualifications and discuss requirements with the freelancer before ordering, including any preferences regarding the use of AI tools.
Professional Architect, Revit Expert, AutoCAD Drafting and 3D Rendering
Languages
What information do you need to start the BIM modeling project?
Please provide your floor plans, CAD files, PDF drawings, sketches, or any available design references with project requirements.
What software do you use for BIM modeling?
I use Autodesk Revit to create professional and organized BIM models.
Will I receive the editable Revit source file?
Yes, I can provide the editable Revit (.RVT) source file according to your selected package.
Can you create a Revit model from a 2D AutoCAD drawing or PDF?
Yes, I can convert 2D drawings, PDFs, and sketches into detailed Revit BIM models.
What type of buildings can you model?
I mainly work on residential projects, including houses, duplexes, and other architectural buildings.
Do you provide revisions after delivery?
Yes, revisions are included according to the selected package to make sure the final model meets your requirements.
Can you add materials, furniture, and realistic elements to the model?
Yes, I can add architectural details, materials, furniture, and other elements depending on your package requirements.