Browse categories
Explore
Fiverr Pro
English
$
USD
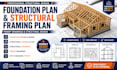
Need accurate structural plans for your building permit or construction project?
I provide professional structural drawings and foundation plans for residential projects, prepared with precision and attention to detail.
My services include:
Whether you're building a new home, planning a garage conversion, ADU, deck, basement, or home addition, I can deliver permit-ready drawings tailored to your project requirements.
Why choose me?
Please contact me before ordering so I can review your project and recommend the right package.

Project scale:
Building
Building type:
Residential
•
Commercial
•
Industrial
Material speciality:
Concrete
•
Steel
Please inform the freelancer of any preferences or concerns regarding the use of AI tools in the completion and/or delivery of your order.
Can you work with existing architectural plans?
Yes. I can use your architectural drawings or sketches to prepare structural plans.
Are the drawings suitable for permit submission?
I prepare professional permit-ready structural drawings based on your project requirements and applicable local submission standards.
Do you design wood and steel structures?
Yes. I prepare structural plans for wood and steel framing, as appropriate for the project scope.
