Browse categories
Explore
Fiverr Pro
English
$
USD
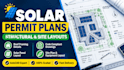
Hi there! Need a clean structural site plan or solar layout for a US building permit? I can help.
I use AutoCAD to draft accurate, scaled plans that local city building departments look for. Whether you are an installer, contractor, or homeowner, I handle the drafting so your project avoids unnecessary permit delays.
What you get:
- 2D roof and solar array layouts with clear dimensions
- Structural framing attachment details (rafter and truss connections)
- Scaled site plans formatted for city submission
*Please note: This gig includes professional drafting and layout designs. It does NOT include a PE Structural Stamp. If your local city municipality requires a stamped engineering plan, you will need to get these layouts signed off by a local engineer.*
Every city has different rules. Please send me a quick message with your property address and a brief description of your project before placing an order so we can align on the details!

Project scale:
Building
Building type:
Residential
•
Commercial
•
Industrial
Material speciality:
Steel
•
Wood
Please inform the freelancer of any preferences or concerns regarding the use of AI tools in the completion and/or delivery of your order.
