Browse categories
Explore
Fiverr Pro
English
$
USD


Welcome to my gig!
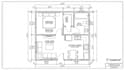
Are you planning an ADU, garage conversion, guest house, or backyard home in the USA? I use Chief Architect to create clear and organized residential architectural plans based on your project requirements, dimensions, and design preferences.
Whether you need a detached accessory dwelling unit, a garage apartment, a small guest house, or a conversion of an existing garage into living space, I can help turn your ideas into practical architectural drawings. Depending on your selected package, deliverables may include floor plans, dimensions, exterior elevations, roof plans, and other agreed drawing sheets.
Please provide your sketches, existing plans, measurements, reference images, and any available building department requirements. PDF and editable files can be discussed before ordering.
Permit requirements vary by location, and some projects require additional engineering or review by a locally licensed professional. Permit approval cannot be guaranteed.
Please contact me before placing your order so we can confirm the scope and deliverables.
Let's bring your backyard home or ADU project to life!
Fiverr does not screen freelancers in this category. Please verify qualifications and discuss requirements with the freelancer before ordering, including any preferences regarding the use of AI tools.
Chief Architect Specialist , Residential Floor Plans and 3D Design
Languages


