Browse categories
Explore
Fiverr Pro
English
$
USD
Civil and Structural Engineer,Foundation Plans and Structural Drawings
Need a clear and professional foundation plan for your residential or building project?
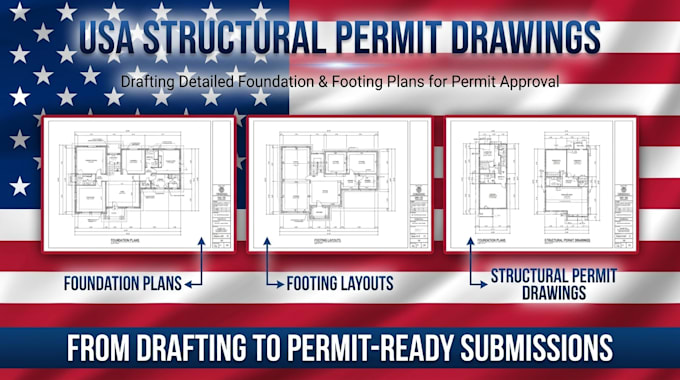
I provide detailed foundation plans, footing layouts, foundation details, structural layouts, and related CAD drawings based on your architectural plans, project dimensions, structural requirements, and available site information.
I can work with architectural PDFs, CAD files, sketches, floor plans, and other relevant project information.
WHAT I CAN PROVIDE:
I focus on clean presentation, organized drawings, accurate dimensions, and project-specific requirements.
Please contact me before ordering so I can review your drawings and confirm the scope, required deliverables, and project information.



Project scale:
Building
Building type:
Residential
•
Commercial
•
Office & workspace
Material speciality:
Concrete
•
Steel
Please inform the freelancer of any preferences or concerns regarding the use of AI tools in the completion and/or delivery of your order.
Can you create a foundation plan from my architectural drawing?
Yes. Send the architectural drawing and project information so the required scope can be reviewed.
Can you work from a PDF?
Yes, provided the PDF contains sufficient information for the requested drafting/design scope
Do you provide CAD files?
CAD deliverables can be included when agreed upon in the selected package.
Can you design foundations for multi-story buildings?
The scope depends on the project complexity and available structural/site information. Send the project details for review before ordering
Do you provide structural calculations?
Calculations can be discussed as a separate service where appropriate and within the applicable professional scope.
Can you modify an existing foundation plan?
Yes. You can provide the existing drawing and explain the required revisions.
. Should I contact you before placing an order?
Yes, especially for larger, multi floor, or non standard projects a quick message helps confirm scope and pricing before you order.