Browse categories
Explore
Fiverr Pro
English
$
USD
Civil And Structural Engineer Permit Drawings Engineer Stamp
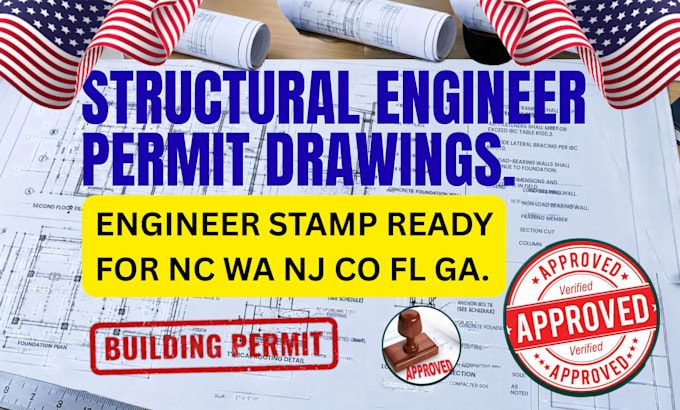
If You Need approved Structural plans, Permit drawings, Engineer stamp, Structural Planfor your building project?
Many property owners face permit delays due to uncoordinated drafts, city plan check redlines, or unverified engineering stamps. I provide clear, code-compliant structural drafting and engineering coordination to get your project permit-ready.
Structural Engineer & Structural Plan Solutions:
Serving high demand states for CA, FL, TX, NY, WA, CO, NC, GA, NJ, and IL with strict seismic, wind, and snow load standards.
Services and Specialties:
Load Bearing Wall Removal, Foundation Design and Calculations, Framing Plan Drafting, Beam and Column Sizing, Lateral Wind and Seismic Analysis, Retaining Wall Design Calcs, Roof Trusses Structural Layout, City Permit Drawings, Plan Check Corrections, AHJ Plan Review, Building Department Redlines, Permit Ready Blueprints, As-Built Structural Drawings, Engineer Stamp coordination.
CONTACT NOW and GET STARTED


Project scale:
Building
Building type:
Residential
•
Commercial
•
Office & workspace
Material speciality:
Concrete
•
Wood
Please inform the freelancer of any preferences or concerns regarding the use of AI tools in the completion and/or delivery of your order.
Can you provide an Engineer stamp for my state?
Yes, engineering stamp coordination is available for project plans across all 50 US states. Since state strictly require a Engineer to be in the exact jurisdiction where the project is located, we coordinate directly with state engineers to review,
What information do you need to start drafting my structural plan?
To begin, please provide your architectural draft/floor plan with dimensions, your project address (to determine local snow, wind, and seismic codes), and photos or sketches of existing framing. If you are doing a load-bearing wall removal, photos of the wall, attic, and basement framing directly ab
What happens if the city building department issues plan check redlines or RFIs?
Plan review comments and redlines are a standard part of the permit review process. We provide revision support to address city plan check corrections, adjust structural framing details, and ensure your final permit drawings meet all local Authority Having Jurisdiction (AHJ) requirements for final a
How do you handle load-bearing wall removals or custom beam sizing?
We perform structural calculation packages to determine the exact beam size (LVL, steel I-beam, or dimensional lumber) and column support required. Our framing plans detail the load paths down to the foundation to prevent ceiling sag, wall cracking, or structural compromise.
Are these structural plans ready for permit submittal?
Yes. The drawings are created in standard architectural/engineering scales with complete title blocks, framing layouts, detail sections, and structural specification notes formatted specifically for city submittal and local building department review.