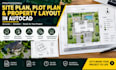
I will draw a professional site plan, plot plan and property layout in autocad

M
mary_mauri34
M
mary_mauri34
Mary Maurice

About this gig

HELLO,


Need a clear site plan or plot plan for your property? I provide AutoCAD drafting for residential site layouts to help clients communicate building locations, property features, and access arrangements.


MY SERVICES INCLUDE:


  • Residential site and plot plans
  • Building footprints and property layouts
  • Driveways, parking, and access layouts
  • Setback dimensions based on supplied data
  • Site annotations, labels, and north arrows
  • Editable DWG and PDF files


I can work from surveys, sketches, existing plans, PDFs, or CAD files. Each drawing is organized around the available site information and the deliverables agreed for your project.


MESSAGE ME BEFORE ORDERING with your survey or plot information, project location, and intended use. We can confirm the scope, required details, and pricing before I begin.

Delivery style preference

Please inform the freelancer of any preferences or concerns regarding the use of AI tools in the completion and/or delivery of your order.

Get to know Mary Maurice

Mary Maurice

Architectural Drafting Permit Drawing Specialist

  • FromUnited Kingdom
  • Member sinceOct 2026
  • Languages

    English, German, Spanish, French
I specialize in architectural drafting and permit drawing preparation for residential and commercial projects. My services include 2D floor plans, elevations, sections, roof plans, site plans, and 3D floor plan designs using professional CAD tools. I help homeowners, builders, and designers turn project ideas into clear, organized drawings tailored to their requirements. I value accuracy, attention to detail, and clear communication throughout every project. Services are provided within my area of competence, with licensed professional review or approval arranged where required.