Browse categories
Explore
Fiverr Pro
English
$
USD

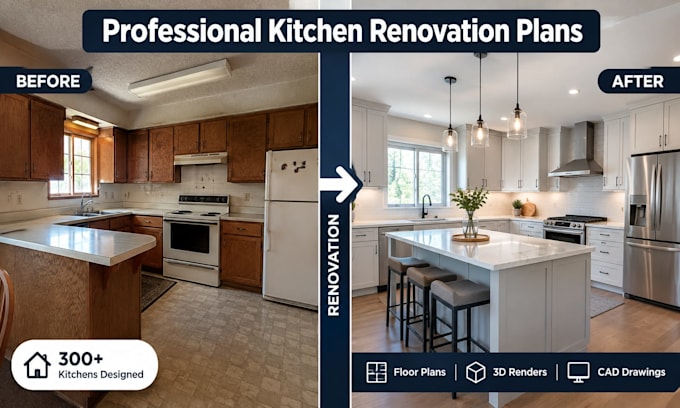
Planning a kitchen renovation and need clear drawings your contractor can work from?
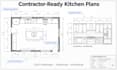
I create professional kitchen remodel plans covering layout, cabinetry, plumbing, electrical, appliances, and renovation details.
I can design complete kitchen layouts, cabinet arrangements, islands, peninsulas, galley, L-shaped and U shaped kitchens while considering workflow, circulation, storage, counter space, and appliance placement.
What I can provide:
My drawings are organized for homeowners, contractors, builders, property investors, and interior designers who need practical documentation for renovation planning, quotations, and construction.
Send your room measurements, photos, existing plans, appliance sizes, and design preferences. If you only have photos or a rough layout. I will create clear, detailed drawings tailored to your space and requirements.
Send your project details and lets plan your kitchen renovation.
Fiverr does not screen freelancers in this category. Please verify qualifications and discuss requirements with the freelancer before ordering, including any preferences regarding the use of AI tools.
Transforming homes with expert renovation design and planning vision to life
Languages
Can you create a kitchen renovation plan from photos?
Yes. You can provide photos, measurements, sketches, or an existing floor plan. I can use the available information to develop the layout.
Can you redesign my existing kitchen layout?
Yes. I can reconfigure cabinet placement, appliances, islands, storage, circulation, and work areas according to your requirements.
Do you provide cabinet design and elevations?
Yes. Cabinet layouts, wall elevations, dimensions, hardware placement, and storage configurations can be included depending on the package.
Can you create plumbing and electrical drawings?
Yes. I can prepare kitchen plumbing and electrical layouts showing relevant fixture, appliance, outlet, switch, and lighting locations.
Can you work with my existing floor plan?
Absolutely. Send your existing drawing or CAD file, and I can develop the renovation layout from the information provided.
Will I receive the editable CAD source file?
Yes! you are going to receive it if you want
What do you need to start my kitchen project?
Please provide room dimensions, ceiling height, doors and windows, existing photos or plans, appliance sizes, preferred style, and any features you want included. These requirements are also reflected in your source material.