I will draft mep drawings, redraw floor plans, and create architectural cad drawings

M
masdak_ali
M
masdak_ali
Masdak

About this gig

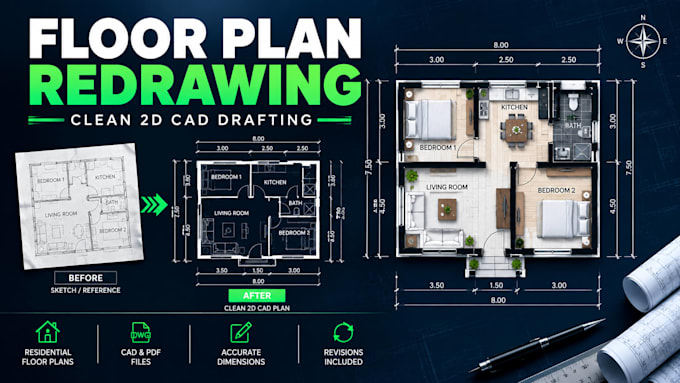
Need accurate architectural drafting or professional floor plan redrawing? I will create clean, organized 2D drawings and assist with MEP drafting based on your sketches, PDFs, measurements, or reference plans.


MY SERVICES INCLUDE:

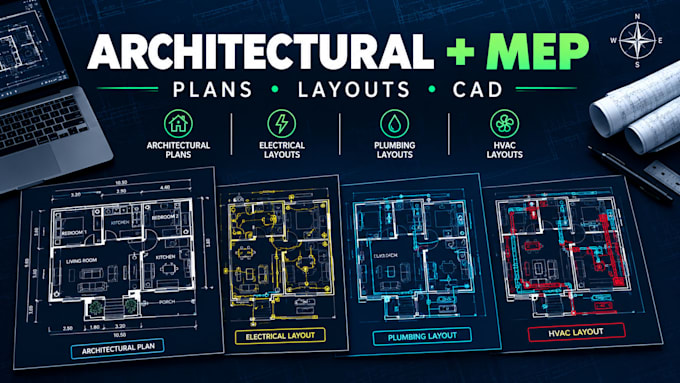
  • MEP drawing drafting
  • Architectural drafting
  • 2D floor plan redrawing
  • PDF to CAD conversion
  • Residential floor plans
  • Construction drawings
  • Electrical layout drafting
  • Plumbing layout drafting
  • HVAC layout drafting
  • Blueprint redrawing
  • Elevation and section drawings
  • Door and window layouts
  • CAD drafting and DWG files
  • Dimensioning and annotations
  • Existing and as-built plans


I focus on drawing clarity, consistent presentation, dimensions based on supplied information, and revisions that follow your project requirements.


Ideal for homeowners, architects, contractors, builders, and property professionals.


Message me before ordering to confirm your drawing scope, building type, required sheets, and file formats.

Service verification and delivery style preference

Fiverr does not screen freelancers in this category. Please verify qualifications and discuss requirements with the freelancer before ordering, including any preferences regarding the use of AI tools.

Get to know Masdak

Masdak

Architectural Drafting 2D Floor Plans PDF to CAD Construction Drawings

  • FromGermany
  • Member sinceOct 2026
  • Languages

    English
I specialize in architectural drafting and technical drawing services, including 2D floor plans, construction drawings, PDF-to-CAD conversion, and architectural house plans. I help homeowners, builders, contractors, and property professionals turn sketches, existing plans, and reference documents into clear, well-organized drawings.

Other Architecture & Interior Design Services I Offer