Browse categories
Explore
Fiverr Pro
English
$
USD


HELLO!
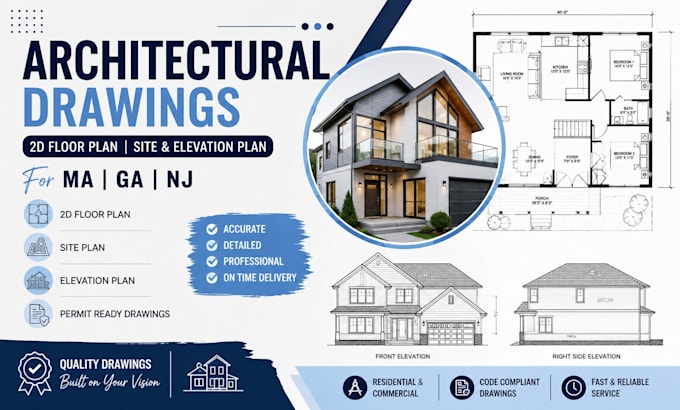
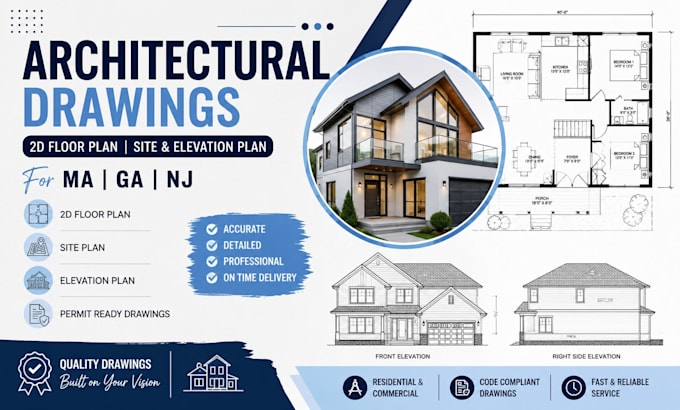
Every successful construction project starts with clear, accurate, and permit-ready architectural drawings.
I provide professional architectural drafting services tailored to your project requirements in Massachusetts, Georgia and New Jersey.
I create detailed 2D floor plans, site plans, elevation drawings, and architectural plans that are easy to understand and prepared to support your design, construction, and permit application process.
What I Can Do:
Let's create accurate architectural drawings for your next project!
Fiverr does not screen freelancers in this category. Please verify qualifications and discuss requirements with the freelancer before ordering, including any preferences regarding the use of AI tools.
Civil and Structural Engineer
Languages
Can you create permit-ready drawings?
Yes, I prepare professional drawings suitable for permit submission requirements
Can you convert my sketch or PDF into a CAD drawing?
Yes, I can convert hand sketches, PDFs, and images into accurate AutoCAD drawings
Do you design renovations and home additions?
Yes, I create plans for remodels, additions, ADUs, and garage conversions
Will I receive revisions if changes are needed?
Yes, revisions are included to ensure the final drawings meet your expectations.
Can you modify existing architectural plans?
Yes, I can revise, update, or redesign existing architectural drawings