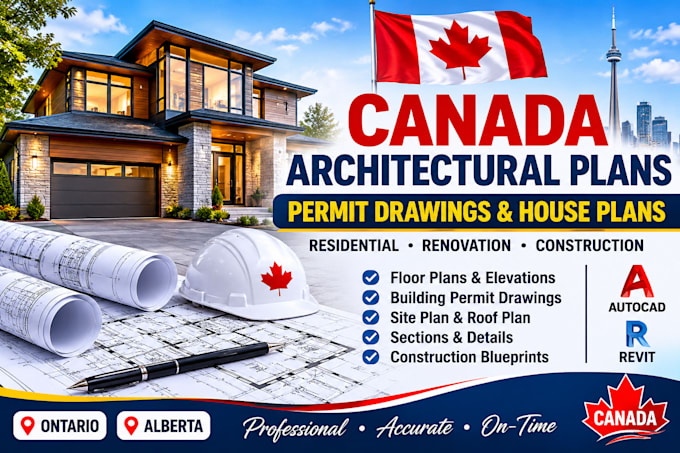
I am a professional architectural designer and drafting specialist with years of experience creating high-quality architectural plans and permit drawings for residential and commercial projects across Canada. I specialize in floor plans, elevations, sections, site plans, construction drawings, and permit-ready documentation. Using AutoCAD and Revit, I deliver accurate, detailed, and professional drawings tailored to project requirements and applicable local building regulations. My goal is to provide reliable service, clear communication, and client satisfaction on every project.... Read more