Browse categories
Explore
Fiverr Pro
English
$
USD


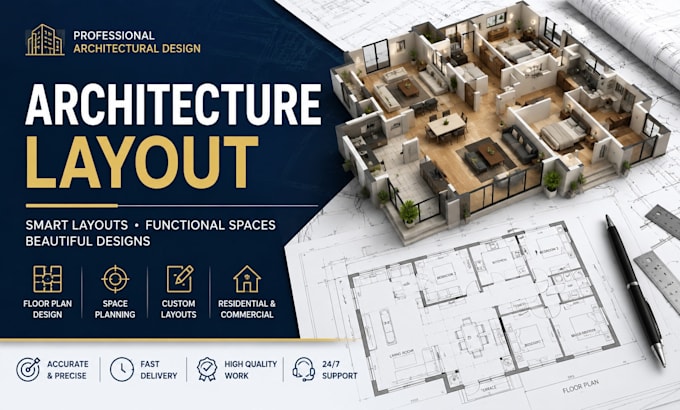
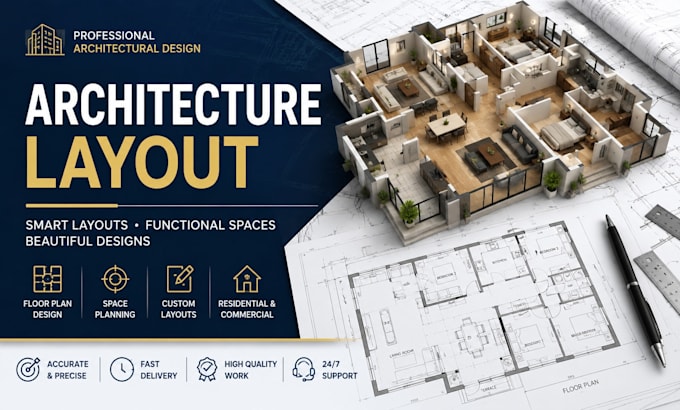
Looking for a detailed architectural layout, 2D floor plan, and AutoCAD drawing for your residential or commercial project? I provide accurate and well-organized architecture design, floor plans, blueprint drawings, and CAD drafting services tailored to your specific requirements.
I can help you create architectural layouts, house plans, building plans, office layouts, furniture layouts, site plans, and construction drawings with a focus on functionality, accuracy, and professional presentation.
My services include
Why choose my service
Lets bring your vision to life with a professional architecture layout, floor plan, and AutoCAD drawing that meets your project needs.
Fiverr does not screen freelancers in this category. Please verify qualifications and discuss requirements with the freelancer before ordering, including any preferences regarding the use of AI tools.
draw detailed architectural sketches and building illustrations from your ideas
Languages