Browse categories
Explore
Fiverr Pro
English
$
USD

HELLO THERE
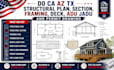
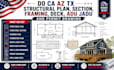
I provide detailed structural and residential drawing services for homeowners, contractors, builders, designers, real-estate professionals, and property owners who need accurate drawings for new construction, remodeling, additions, garage-related projects, decks, ADUs, JADUs, and other residential improvements. Drawings can be prepared in PDF and DWG/CAD formats, depending on the selected package and project requirements.
WHAT I CAN DO:
WHY CHOOSE ME?
Every project has different requirements, dimensions, site conditions, and local jurisdiction requirements.
Please contact me first before placing your order so I can review your project, confirm the scope, determine the appropriate package, and make sure we are on the same page about the drawings and deliverables.
Fiverr does not screen freelancers in this category. Please verify qualifications and discuss requirements with the freelancer before ordering, including any preferences regarding the use of AI tools.
An Architectural Drafting and CAD Specialist
Languages


