Browse categories
Explore
Fiverr Pro
English
$
USD


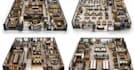
Need a professional office floor plan that maximizes workspace, improves employee productivity, and creates an efficient office environment?
I design modern office floor plans for corporate offices, startups, coworking spaces, commercial buildings, and business headquarters. Every layout is carefully planned to optimize workflow, employee collaboration, circulation, and efficient use of available space.
My services include:
corporate office layout
office seating layout
office floor design
workspace optimization
commercial floor plan
You'll receive a clean, professional office layout designed for functionality, comfort, and business efficiency.
Please contact me before placing your order so we can discuss your project requirements and recommend the best package.
Fiverr does not screen freelancers in this category. Please verify qualifications and discuss requirements with the freelancer before ordering, including any preferences regarding the use of AI tools.
Commercial Office Space Planner, Office Floor Plan, Workspace Design
Languages


