Browse categories
Explore
Fiverr Pro
English
$
USD


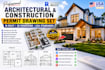
Provide You Architectural drawing ,2d Floor Plan, City permit drawing in revit
Iam Civil engineer exclusive experience on revit architecture drafting, Modeling ,permit set drawing and quantity surveyor ,construction estimator.
My service:
WHY ME:
1.Expert to Visible your dream in drawing.
2.Clear Commitment & Trust
3.Allways want to provide value for money.
Before place order Welcome my inbox .I Love to hear client requirement .
Kind Regards
Masud
Fiverr does not screen freelancers in this category. Please verify qualifications and discuss requirements with the freelancer before ordering, including any preferences regarding the use of AI tools.
QUANTITY SURVEYOR I ARCHITECTURAL DRAFTER
Languages
Which Software are you use?
Revit,Autocad
In permit set which part you cover ?
You will get site plan, Foundation plan, 4 Elevation,Section, Wall details , Roof plan, Electrical(Basic) ,Hvac(Basic).
Are You know code compliance?
Yes, I know about Ibc , IRC and local country code as need complete work and some times take help from client.
