Browse categories
Explore
Fiverr Pro
English
$
USD




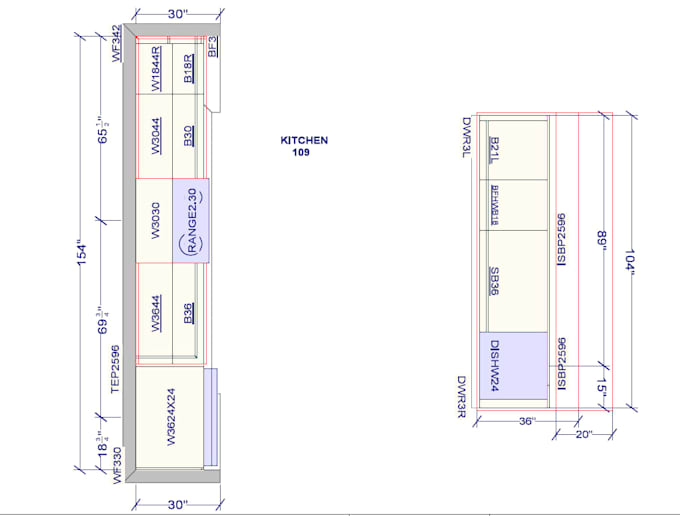
Need clear cabinet drawings for client approval, fabrication or installation?
With 8+ years of experience in cabinet drafting and construction documentation, I prepare organized cabinet plans, elevations, sections and construction details for cabinet companies, millwork firms, contractors and interior designers.
My services include:
I work with cabinet manufacturers, millwork companies, contractors, remodelers, and interior designers who require dependable drafting support.
Every package is prepared with precision, clear dimensions, and organized documentation to support smoother fabrication and installation.
Please send your plans, sketches, specifications, or reference files for review before placing an order.
Fiverr does not screen freelancers in this category. Please verify qualifications and discuss requirements with the freelancer before ordering, including any preferences regarding the use of AI tools.
Founder Owner at MATKitchenDesign
Languages
Are your shop drawings suitable for fabrication?
Yes. Drawings include plans, elevations, dimensions, sections, cabinet tags, and notes. Final dimensions and construction details must be approved by the client or manufacturer before fabrication.
What information do you need before starting?
Please provide architectural plans, cabinet layouts, dimensions, specifications, material details, hardware information, and reference drawings or sketches.
Can you create drawings from hand sketches or marked-up PDFs?
Yes. I can prepare professional shop drawings from clear hand sketches, marked-up PDFs, design plans, or reference images.
What is the typical project turnaround time?
Basic packages usually take 2 days, Standard packages 3 days, and Premium packages 4 days. Large or complex projects may require additional time.
Do you provide revisions?
Yes. Revisions are included according to the selected package. Changes involving new layouts, added cabinet types, or revised source documents may require an extra charge.