Browse categories
Explore
Fiverr Pro
English
$
USD

WELCOME!
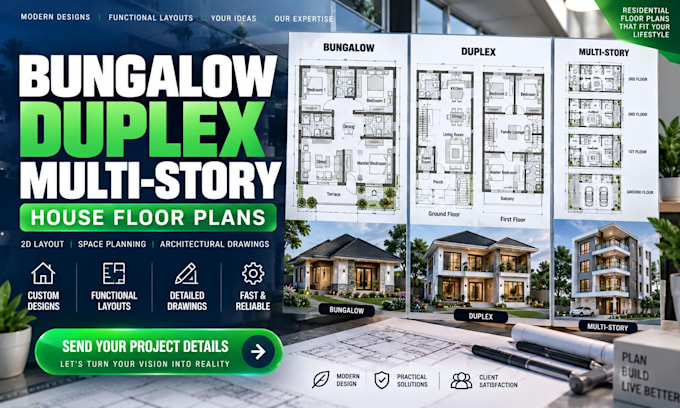
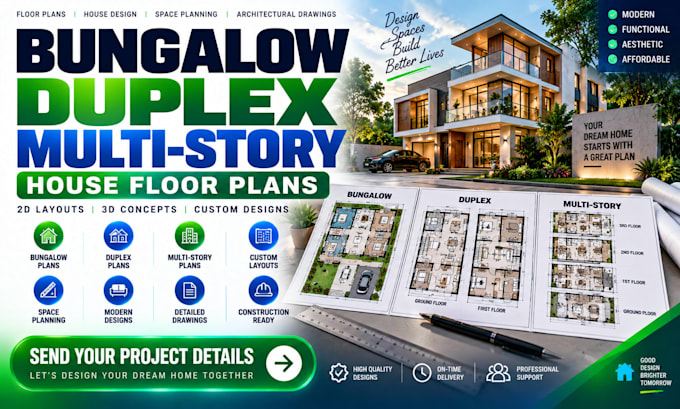
I create practical and well-organized bungalow, duplex and multi-story house floor plans tailored to your space, lifestyle and project requirements.
My Services:
Why Choose Me?
I focus on functional room arrangements, efficient space utilization, clear circulation, practical layouts and professional presentation. I can work from your sketch, measurements, reference plan, plot information or basic requirements.
Whether you're planning a new home, remodeling an existing property, or developing a residential concept, I can help turn your requirements into a clear floor-plan solution.
Have a house idea? Send your measurements, requirements or sketch and lets discuss your floor plan.
Fiverr does not screen freelancers in this category. Please verify qualifications and discuss requirements with the freelancer before ordering, including any preferences regarding the use of AI tools.
Architectural Designer
Languages
Can you create a bungalow floor plan?
Yes. I can create residential bungalow layouts based on your room requirements, dimensions and available space.
Can you create a duplex?
Yes. I can develop ground and upper-floor arrangements, including room zoning and staircase positioning.
Can you create multi-story plans?
Yes. Multi-level residential layouts can be developed according to the required number of floors and rooms.
Can I send you a hand-drawn sketch?
Yes. A hand-drawn sketch, measurements or reference image can be used as the starting point.
Can you modify my existing floor plan?
Yes. You can provide the existing plan and explain the changes you need.
Do you provide dimensions?
Yes. Dimensions can be included according to the selected package and project requirements.
Do you provide architectural approval drawings?
That depends on the project and local requirements. Professional review and approval by a locally licensed architect or engineer may be required before construction.