Browse categories
Explore
Fiverr Pro
English
$
USD

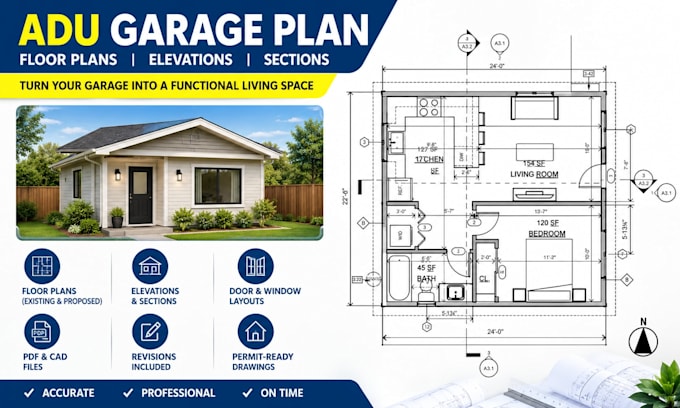

Planning to convert your garage into an ADU, rental suite, or living space?
I prepare architectural drawings for garage conversions and ADUs using your dimensions, sketches, photos, and project requirements.
MY SERVICES INCLUDE:
IDEAL FOR: Homeowners, property investors, contractors, and residential developers.
I provide clear, organized drawings tailored to your project. Local zoning, setbacks, building codes, structural needs, and utilities must be verified.
Please message me before ordering with your location, garage dimensions, and required drawings.
Permit approval and professional stamping are not guaranteed. Required reviews and seals must be provided by appropriately licensed professionals.
Let's turn your garage conversion ideas into clear architectural drawings!
Fiverr does not screen freelancers in this category. Please verify qualifications and discuss requirements with the freelancer before ordering, including any preferences regarding the use of AI tools.
Architectural Plan Pro
Languages
Can you design plans to convert my garage into an ADU?
Yes. I can prepare floor plans and agreed drawing sheets based on your existing garage dimensions, proposed layout, and project requirements.
What information do you need to start?
Please provide the property location, garage measurements, existing sketches or plans, photos, desired room layout, and any available local permit requirements.
Do your plans include an architect's stamp or engineering seal?
Stamping is not included by default. If your jurisdiction requires a seal, an appropriately licensed professional must review and authorize the work under applicable regulations.
Can you guarantee that the city will approve my plans?
No. Approval depends on local zoning, building codes, property conditions, and the reviewing authority. Revisions or additional documents may be required.
Can you include electrical, plumbing, or structural plans?
These are separate scopes unless specifically agreed. Required technical plans should be prepared or reviewed by appropriately qualified professionals.
