Browse categories
Explore
Fiverr Pro
English
$
USD
Need a professional site plan for a permit, renovation, demolition, or proposed development?
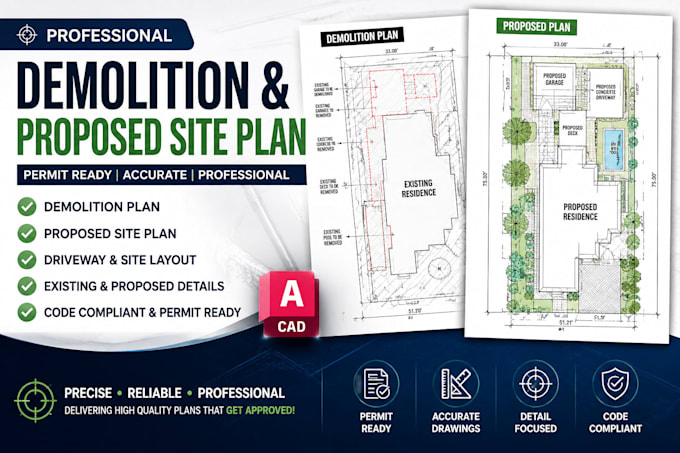
I provide accurate and professionally formatted AutoCAD site plans tailored to your project requirements. I can prepare demolition plans, existing site plans, proposed site plans, and permit-oriented drawings from surveys, sketches, PDFs, measurements, or other reference documents you provide.
My services can include property boundaries, building footprints, setbacks, driveways, parking areas, dimensions, labels, existing/proposed conditions, demolition information, and other required site features.
You will receive clean, organized drawings suitable for professional review and permit documentation, with PDF and DWG files available depending on your package.
Whether you are a homeowner, contractor, builder, architect, or developer, I can help turn your project information into a clear and professional site plan.
Please provide your available survey, measurements, sketches, or reference drawings so I can review the scope accurately.
Contact Me Before Ordering so I can confirm your project requirements, available information, and the appropriate package before you place an order.

Project scale:
Building
Building type:
Residential
•
Commercial
•
Industrial
Material speciality:
Concrete
•
Wood
Please inform the freelancer of any preferences or concerns regarding the use of AI tools in the completion and/or delivery of your order.
Can you create a site plan from a PDF or hand sketch?
Yes. I can use surveys, PDFs, sketches, measurements, images, or existing CAD files as references and convert the available information into a clean AutoCAD site plan.
Can you prepare demolition and proposed site plans?
Yes. I can prepare existing, demolition, and proposed site plans depending on your project scope and the information provided.
Will the plan be approved by my city?
I can prepare a professionally formatted permit oriented drawing, but final approval depends on your local authority and project requirements. Any required licensed professional review, certification, or stamp must be completed by the appropriate professional.
