Browse categories
Explore
Fiverr Pro
English
$
USD
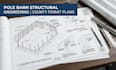
Structural Engineer Permit Drawings Structural Calculations
Planning to build a pole barn, post frame building, timber workshop, or metal storage shed?
I provide complete structural engineering calculations, framing plans, and foundation designs tailored for county building permit approval across the US.
Engineering Services Offered:
Code Compliance:
All structural design sets adhere to US national standards including IBC, IRC, ASCE 7 (Wind & Snow Loads), and NFBA post frame building guidelines.
Get your pole barn and post frame structural drawings engineered accurately for fast county building permit approval. Contact me before ordering!

Project scale:
Building
Building type:
Residential
•
Commercial
•
Office & workspace
Material speciality:
Concrete
•
Wood
Please inform the freelancer of any preferences or concerns regarding the use of AI tools in the completion and/or delivery of your order.
What information is needed for a pole barn structural plan?
I need your building dimensions (width, length, eave height), post spacing, roof pitch, wind/snow load requirements for your US county, and preferred foundation type (embedded posts vs concrete piers).
Do county building departments require pole barn engineering?
Yes, most US counties mandate engineered structural calculations for post frame buildings to verify wind resistance, roof snow loads, and proper post embedment depth before issuing a permit.
Can you calculate wind uplift and truss support framing?
Yes, I perform wind load calculations per ASCE 7, size roof purlins, design knee bracing, and specify heavy-duty structural connector hardware required for post-to-truss connections.
