Browse categories
Explore
Fiverr Pro
English
$
USD


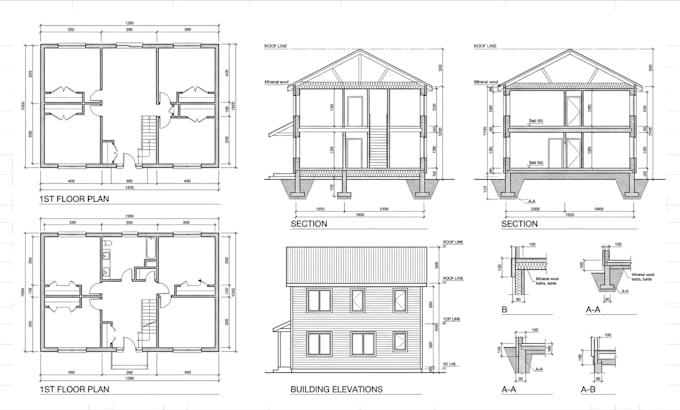
Struggling to turn a rough sketch, PDF, or idea into a floor plan your contractor or city office will actually accept? I fix that by drafting precise, to scale 2D floor plans in AutoCAD that are format from the first submission.
MY SERVICES:
1. 2D floor plans in AutoCAD
2. AUTOCAD format drawings
3. House plans and blueprints
4. Architectural plans and sections
5. Elevation drawings
6. PDF to CAD conversion
7. Sketch or hand drawing to DWG
8. Redraw old or outdated floor plans
9. Furniture layout and space planning
10. Construction drawings
11. Basic structural drawings
12. MEP drawing coordination
13. 3D floor plan conversion
Why Choose Me:
5+ years drafting format AutoCAD floor plans worldwide. Fast turnaround, accurate scale, clean line work, with consistent updates until you are 100% happy with the result.
Keywords: 2d floor plan, autocad, floor plan design, house plan, permit drawing, architectural plans, blueprint, pdf to cad, redraw floor plan, city permit, interior design, 3d floor plan, drafting, dwg, sketch to dwg.
Send me your sketch, PDF, or measurements now, let's get your project moving today!
Fiverr does not screen freelancers in this category. Please verify qualifications and discuss requirements with the freelancer before ordering, including any preferences regarding the use of AI tools.
Epert 3D CAD Designer for Mechanical, Medical Device , Industrial Products
Languages
What file formats will I receive for my 2D floor plan?
You'll get your floor plan in AutoCAD DWG, PDF, and JPG, so you can share it with clients, contractors, or the city permit office without extra conversion.
Can you convert my hand-drawn sketch or PDF into an AutoCAD floor plan?
Yes, I regularly do sketch to DWG and PDF to CAD conversions. Send your rough drawing or scanned PDF and I'll redraw it as a clean, accurate house plan.
Will my floor plan be permit-ready for city approval?
Yes, all standard and premium packages include permit drawing standards proper dimensions, wall thickness, and labeling city offices expect for approval.
Do you also create 3D floor plans or interior layouts?
Yes, I offer 3D floor plan conversion and interior design layout options as add-ons or within the premium package, alongside the 2D architectural
How many revisions are included, and can you do structural drawings?
Basic includes 1 revisions, standard 2, and premium 3. I also handle basic structural drawings and MEP drawing coordination on request.