Browse categories
Explore
Fiverr Pro
English
$
USD
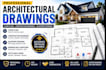
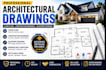
Looking for professional architectural drawings that bring your vision to life and help your construction project move forward without unnecessary delays? Whether you're building a new home, remodeling, planning a barndominium, adding an extension, or developing a commercial space, accurate drawings are the foundation of a successful project.
I create detailed architectural drawings, floor plans, house plans, construction drawings, blueprint redraws, remodeling plans, site plans, ADU plans, barndominium layouts, and architectural drafting tailored to your project requirements. Every drawing is prepared with precision to improve communication between homeowners, contractors, builders, and project teams while reducing costly revisions and construction conflicts.
My goal is to provide easy-to-read documentation that supports efficient planning, smoother construction, and better project coordination from concept to completion. Whether you have a sketch, PDF, image, or an existing plan that needs updating, I will transform it into professional architectural drawings designed for clarity and functionality.
Send your project details today, and let's create architectural drawing
Project scale:
Building
Building type:
Residential
•
Commercial
•
Office & workspace
Please inform the freelancer of any preferences or concerns regarding the use of AI tools in the completion and/or delivery of your order.
What types of projects do you work on?
What types of projects do you work on? I work on residential and commercial projects, including new homes, renovations, remodels, barndominiums, ADUs, additions, offices, retail spaces, and more.
Can you redraw old blueprints or sketches?
Yes. I can convert hand sketches, PDFs, images, and existing blueprints into clean, professional architectural drawings.
Can you modify my existing floor plan?
Absolutely. I can revise, redesign, or optimize your current floor plans to suit your updated requirements.
What file formats do you deliver?
Depending on your package, I can provide PDF, DWG, and other requested drawing formats.
Can you help with permit-ready drawings?
Can you help with permit-ready drawings? Yes. Permit-ready drawing assistance can be discussed based on your project needs. Any required engineering approvals or professional stamps are handled separately where applicable.


