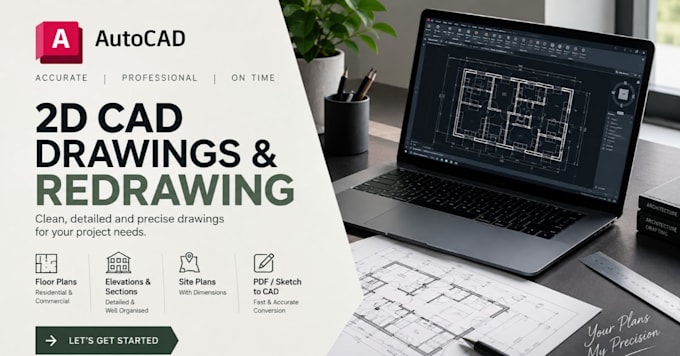
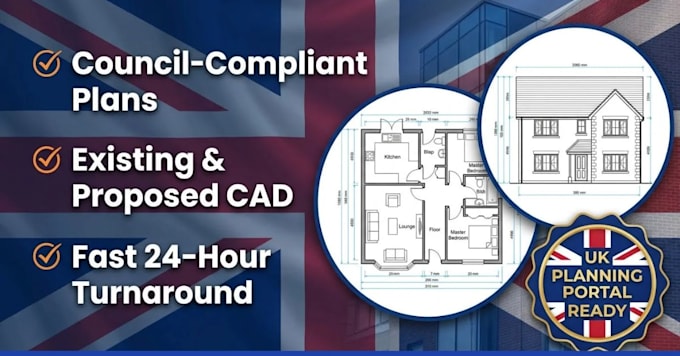
I create clear and detailed AutoCAD drawings for building and construction projects. I can help with floor plans, site plans, elevations, sections, and converting PDF sketches into CAD drawings. My focus is on accuracy, neat work, good communication, and delivering drawings that meet your project needs.... Read more