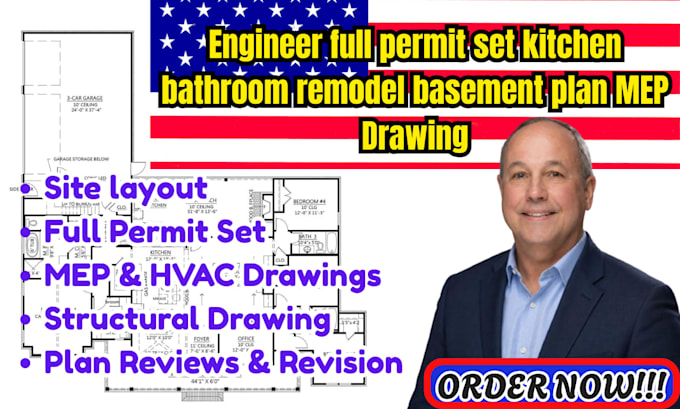
I will engineer full permit set kitchen bathroom remodel basement plan mep drawing

M
matt__hew_
M
matt__hew_
Matthew

About this gig

Your renovation deserves more than basic drawingsit needs a complete plan set that is clear, coordinated, and ready for the permit process. I create professional engineered permit sets, kitchen and bathroom remodel plans, basement drawings, architectural plans, structural details, and MEP drawings perfect for yout need!


Services Include

  • Full Engineered Permit Sets
  • Kitchen Remodel Plans
  • Bathroom Remodel Drawings
  • Basement Plans & Finishing Plans
  • Architectural Floor Plans
  • Structural Plans & Details
  • Foundation & Framing Plans
  • MEP Drawings
  • HVAC Plans & Load Calculations
  • Electrical Plans & Panel Schedules
  • Plumbing Plans
  • Site Plans & Elevations
  • Permit Revisions & Review Corrections


I focus on accuracy, coordination, code-conscious design, and the details that matter during permit review and construction.

Service verification and delivery style preference

Fiverr does not screen freelancers in this category. Please verify qualifications and discuss requirements with the freelancer before ordering, including any preferences regarding the use of AI tools.

Get to know Matthew

Matthew

Turning Ambitious Ideas into Buildable Success

  • FromUnited States
  • Member sinceAug 2026
  • Avg. response time3 hours
  • Languages

    English
I am an Architectural and Structural Engineering professional focused on helping homeowners and contractors navigate USA permit submissions. I provide coordinated architectural and structural drawings for residential and commercial projects, emphasizing clear, construction-ready plans to reduce delays.