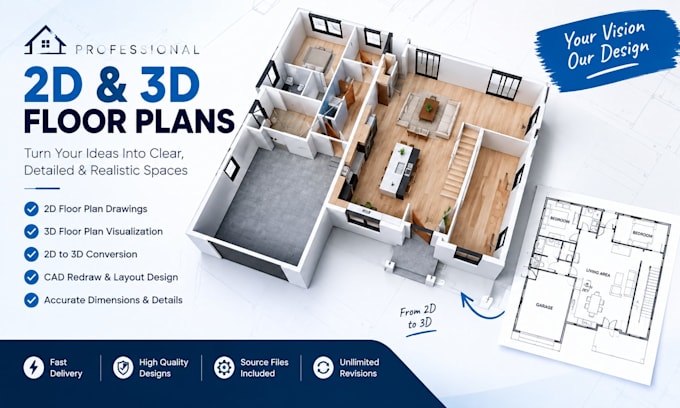
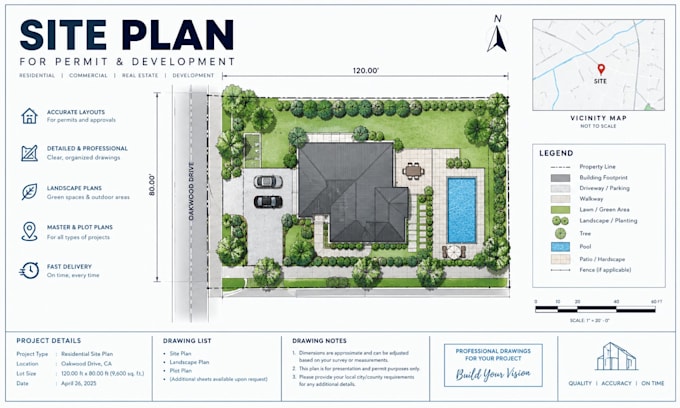
Architectural Plans, AutoCAD Drawings, 3D Models, Renderings and Site Plans
Germany
English, Spanish, German, French
About me
I create accurate, professional architectural drawings and layouts, including site plans, plot plans, master plans, landscape layouts, 2D/3D floor plans, AutoCAD drawings, 3D models, renderings, and permit drawings. I help homeowners, architects, contractors, and property professionals turn ideas into clear, practical designs ready for planning, presentation, and construction needs. Message me to discuss your project and let’s bring your vision to life.
... Read more