Browse categories
English
$
USD
Connect to your AI
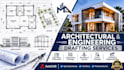
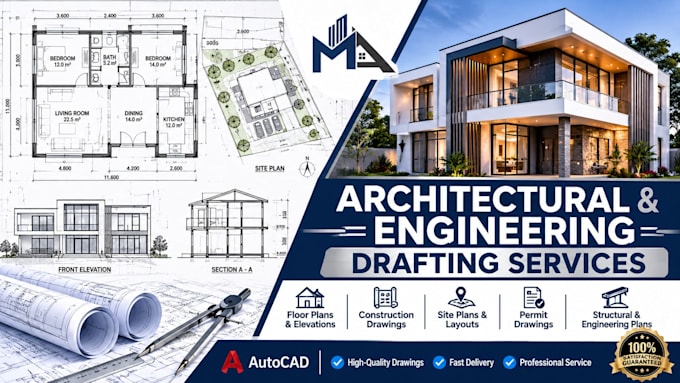
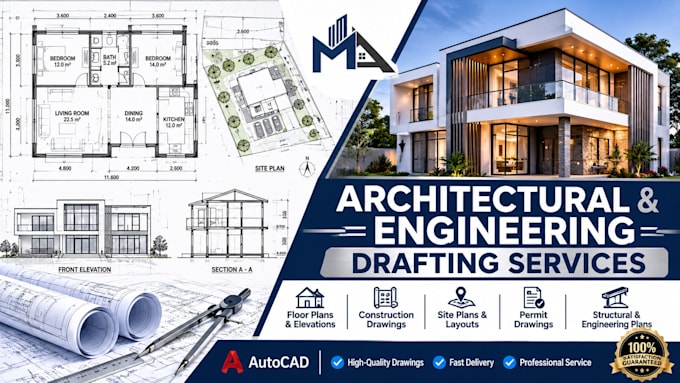
Need accurate architectural plans or engineering drawings for your project? You're in the right place.
I will draw professional architectural plans, elevations, floor plans, site plans, permit drawings, and engineering drawings in AutoCAD with precision, attention to detail, and clear communication throughout the process. Whether you have a hand sketch, PDF, image, or existing drawing, I can convert it into a clean and professional CAD drawing tailored to your requirements.
What I Offer: Architectural Floor Plans Elevations and Sections Permit Drawings Site Plans Engineering Drawings Redrawing and CAD Conversion PDF, Sketch, or Image to AutoCAD
Why Choose Me? Accurate and professional drafting High\-quality AutoCAD drawings Fast response and reliable communication Attention to project requirements On\-time delivery Customer satisfaction focused service
My goal is to provide clear, organized, and professional drawings that help bring your ideas to life while meeting your project needs.
Please contact me before placing an order so we can discuss your project and ensure the best results.
Fiverr does not screen freelancers in this category. Please verify qualifications and discuss requirements with the freelancer before ordering, including any preferences regarding the use of AI tools.
Professional Engineering and Permit Drawings Expert
Languages