Browse categories
Explore
Fiverr Pro
English
$
USD
Greetings, Welcome To My Gig Description
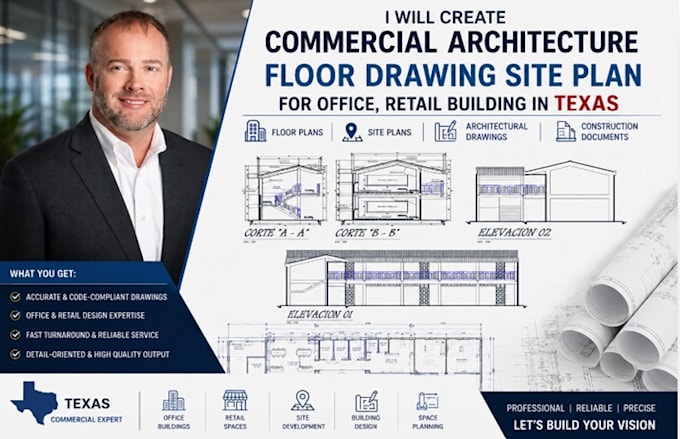
Are you planning an office building, retail store, shopping center, commercial renovation, tenant improvement, or mixed use development in Texas and need professional commercial architecture floor drawings and site plans?
I will create commercial architecture floor drawing site plan for office, retail building in Texas
My services include : commercial architecture drawings, office floor plans, retail building plans, commercial site plans, building layouts, space planning, construction drawings, tenant improvement plans, store layouts, office design plans, commercial development drawings, site layout plans, building design documentation, floor plan drafting, commercial architectural plans, and construction documentation
Why Choose Me?
I will create commercial architecture floor drawing site plan for office, retail building in Texas
Message me before you place order
Thanks


Project scale:
Building
Building type:
Residential
•
Commercial
•
Office & workspace
Material speciality:
Concrete
•
Steel
Please inform the freelancer of any preferences or concerns regarding the use of AI tools in the completion and/or delivery of your order.