Browse categories
Explore
Fiverr Pro
English
$
USD
Structural Designer Permit
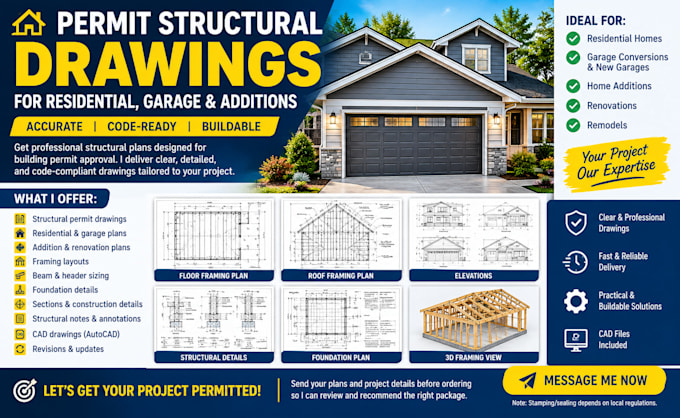
Need professional structural drawings for building permit approval? I create clear, accurate, and build-ready permit structural plans for residential, garage, and addition projects
focus on delivering organized drawings that help simplify approvals and reduce delays
I can work from sketches, PDFs, photos, or architectural plans to create complete permit-ready documentation tailored to your project.
Send your plans and project details before ordering so I can review and recommend the right package

Project scale:
Building complex
Building type:
Residential
•
Commercial
•
Industrial
Material speciality:
Concrete
•
Wood
Please inform the freelancer of any preferences or concerns regarding the use of AI tools in the completion and/or delivery of your order.
