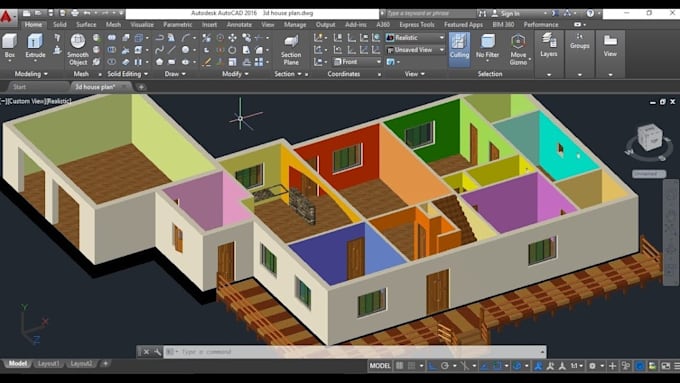
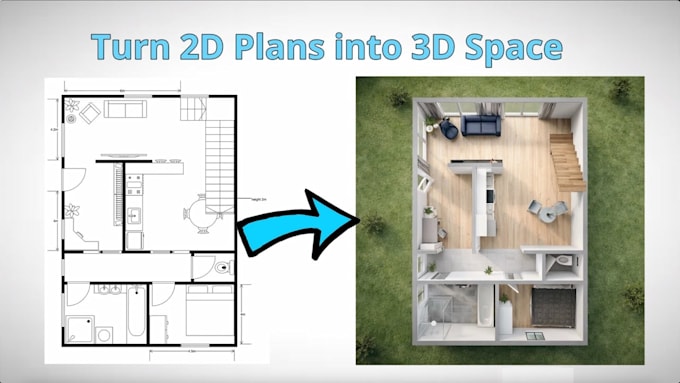
Professional Architect 2D Plans, 3D Modeling And Realistic Renders
United States
English, Spanish, French, German
About me
I’m a skilled architectural designer with expertise in AutoCAD 2D floor plans, detailed 3D floor plan design, and high-quality architectural rendering. Using tools like SketchUp and Revit, I create realistic interior and exterior designs tailored to your vision. I have experience working on residential and commercial projects, ensuring accuracy, functionality, and modern aesthetics. I focus on clear communication, fast delivery, and client satisfaction, turning your ideas into professional, visually stunning designs that stand out.... Read more