Browse categories
Explore
Fiverr Pro
English
$
USD


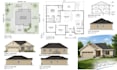
Tired of unclear floor plans that cause costly building mistakes and endless revisions? Get clean, accurate drawings your contractor can build from.
ABOUT THIS GIG
I create professional architectural 2D floor plans, construction drawings, and site plans from your sketches, PDFs, or measurements. Every drawing is precise, scaled, and clearly labeled.
WHY CHOOSE ME?
WHAT WILL YOU GET?
MY EXPERTISE
I use professional CAD software, double-check every measurement, and follow your brief step by step from draft to final.
Ready to start? Message me before ordering and let's bring your project to life!
Please inform the freelancer of any preferences or concerns regarding the use of AI tools in the completion and/or delivery of your order.
2D SITE PLAN AND MAP ILLUSTRATOR
Languages
What do I need to send to get started?
Send any hand sketch, PDF, image, or list of measurements. Include room sizes, the number of floors, and any special requests. If something is missing, I will ask before I begin.
Can you redraw my existing plan from a photo or PDF?
Yes. I can turn a scanned drawing, photo, or old PDF into a clean, scaled, fully dimensioned 2D plan.
Which file formats will I receive?
You will get PDF, JPG, and DWG files. Editable source files are available as an add-on.
Are the drawings ready for a contractor or permit?
My drawings are detailed and construction-ready for builders. Permit requirements differ by city and country, so please check your local rules. A licensed professional may need to stamp or approve the plans for submission.
Do you work with metric and imperial units?
Yes. I can work in meters, millimeters, feet, or inches. Just tell me which you prefer.
Will my project stay confidential?
Yes. Your drawings and ideas are never shared or reused without your permission.
