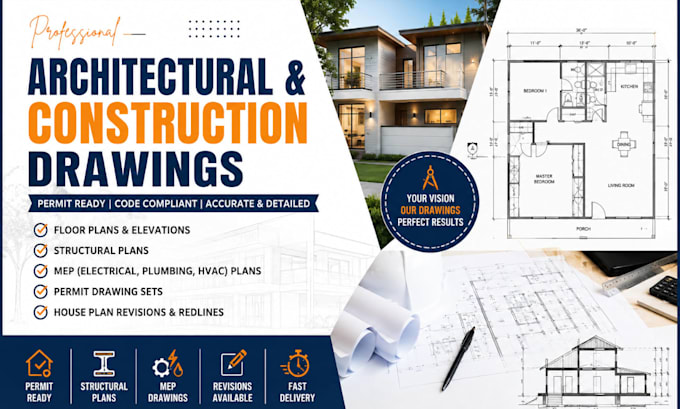
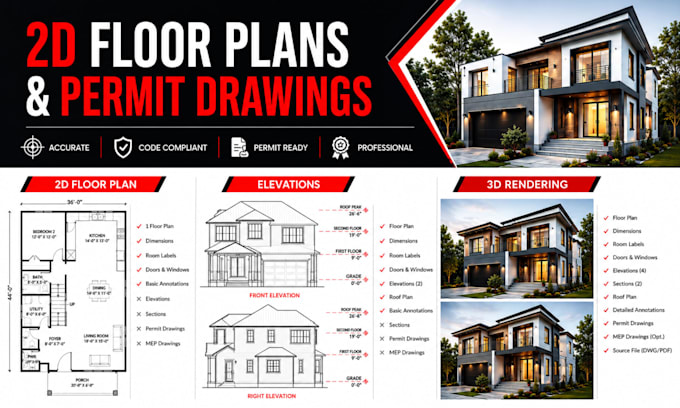
I am a Professional Architectural Designer specializing in architectural drawings, construction drawings, structural plans, MEP plans, permit drawings, and house plan revisions. I create code-compliant floor plans, elevations, sections, foundation, roof, framing, and structural drawings for residential and commercial projects using AutoCAD, Revit, and SketchUp. I deliver accurate, permit-ready construction documents tailored to local building codes worldwide.... Read more