Browse categories
Explore
Fiverr Pro
English
$
USD
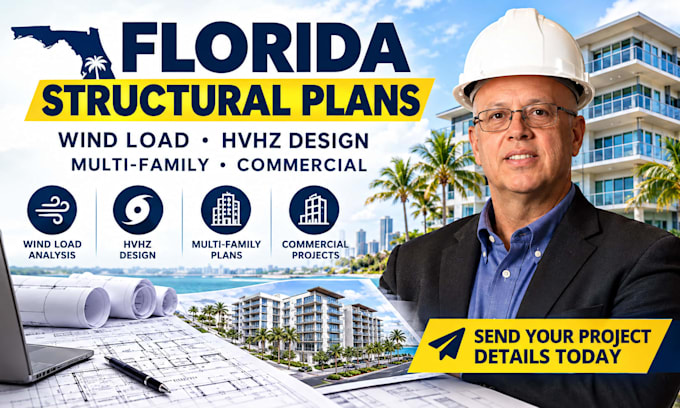
Need structural or architectural plans for a Florida residential, multi-family, mixed-use, or commercial project?
I provide structural and architectural engineering support for projects requiring clear drawings, wind load analysis, framing details, foundation documentation, and permit-oriented plan packages.
My services include:
I support residential construction, additions, multi-family buildings, mixed-use developments, commercial projects, coastal construction, and concrete foundation or framing work.
I work with homeowners, contractors, builders, developers, and construction professionals using sketches, dimensions, existing plans, PDFs, CAD files, and project requirements.
Send Me Your Message Now.


Project scale:
Building
Building type:
Residential
•
Commercial
•
Office & workspace
Material speciality:
Concrete
•
Steel
Please inform the freelancer of any preferences or concerns regarding the use of AI tools in the completion and/or delivery of your order.
What types of projects do you work on?
I can assist with residential, multi-family, mixed-use, commercial, coastal, remodeling, and selected new construction projects based on the agreed scope.
Can you work on Florida projects?
Yes. This gig is specifically positioned for Florida building projects requiring structural or architectural documentation.
Can you include wind load calculations?
Wind load calculations can be included depending on the project type, location, available information, and agreed scope.
What is HVHZ documentation?
Projects located in applicable High-Velocity Hurricane Zone areas may require specific design considerations and documentation. Requirements depend on the project location and applicable authority.
Can you prepare multi-family plans?
Yes. Multi-family and mixed-use projects can include architectural layouts, structural plans, framing documentation, and related drawings depending on the project scope.
Can you prepare commercial framing and foundation plans?
Yes. Commercial framing and concrete foundation documentation can be included where applicable to the agreed project scope.