Browse categories
Explore
Fiverr Pro
English
$
USD
Planning to convert your garage into a bedroom, office, living space, rental unit, or ADU?
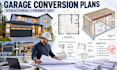
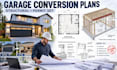
I provide garage conversion plans, structural drawings, and a clear permit drawing set prepared around your existing building and proposed layout.
I can work from sketches, measurements, photos, PDFs, architectural drawings, or existing house plans.
My Service Includes:
Every project is different, so the drawing scope will be prepared according to your garage layout, structural changes, and local submission requirements.
Send me your existing plans, measurements, photos, and project details before ordering so I can review the scope and recommend the right package.
Message Me Before you Order!!!
Project scale:
Building
Building type:
Residential
•
Commercial
•
Office & workspace
Material speciality:
Concrete
•
Steel
Please inform the freelancer of any preferences or concerns regarding the use of AI tools in the completion and/or delivery of your order.
Can you work from my existing house plans or sketches?
Yes. Send your existing drawings, PDF plans, sketches, measurements, and photos. I can use them to prepare the proposed garage conversion drawings.
Can you include structural calculations and framing plans?
Yes. Depending on your project, I can include framing layouts, beam and header sizing, foundation details, load calculations, and structural connection details.
Can the drawings be prepared for a city permit submission?
Yes. I can prepare a permit-ready drawing package based on the project information and local submission requirements.


