Browse categories
Explore
Fiverr Pro
English
$
USD

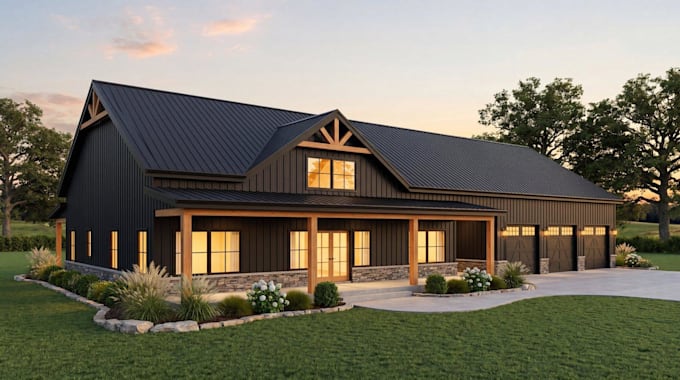
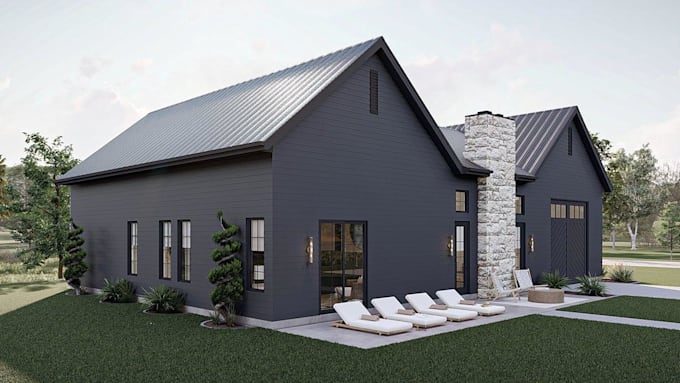
Bring your barndominium or pole barn vision to life with a custom, practical, and professionally detailed design.
I specialize in creating barndominium plans and pole barn plans tailored to your preferred layout, dimensions, lifestyle, and project requirements, starting at just $0.30 per sq. ft.
Whether you have a rough sketch, hand drawing, measurements, inspiration images, or an existing plan, I can turn your idea into a clear and functional design.
WHAT I OFFER:
WHY CHOOSE ME?
Have a project in mind? Send me your requirements, sketch, or dimensions before ordering, and lets create a barndominium or pole barn design youll be proud of!
Fiverr does not screen freelancers in this category. Please verify qualifications and discuss requirements with the freelancer before ordering, including any preferences regarding the use of AI tools.
My Buyers' Satisfaction Is My Priority
Languages