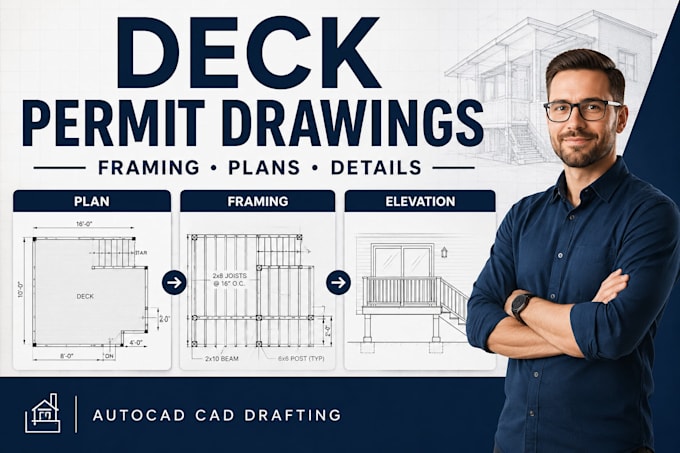
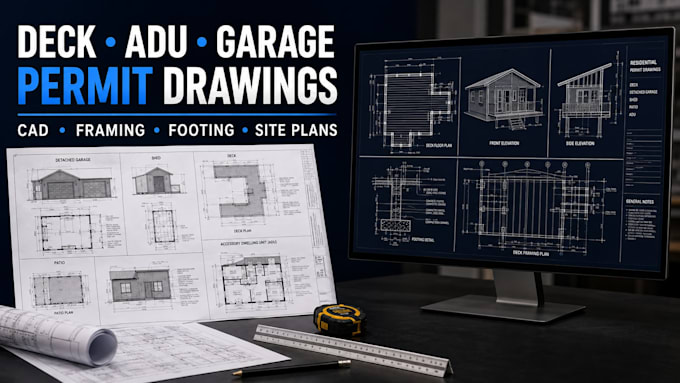
I’m an architectural designer and CAD drafting specialist focused on residential permit drawings, deck plans, construction drawings, and detailed 2D drafting. I help homeowners, builders, contractors, and property owners turn sketches, measurements, photos, PDFs, and existing plans into clear, organized drawing sets for planning and permit preparation. My services include deck plans, framing layouts, footing/post layouts, elevations, sections, construction details, and AutoCAD drawings. I focus on accuracy, clean presentation, clear communication, and project-specific requirements.... Read more