Browse categories
Explore
Fiverr Pro
English
$
USD
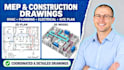
Turning Your Ideas into Detailed Architectural and Engineering Drawings
HELLO.....Need clear, accurate MEP, site plan, structural, or construction drawings for your building project? Incomplete plans, missing details, system clashes, and plan check comments can delay approvals and lead to costly rework. I can help you prepare organized CAD drawings that make your project easier to review, coordinate, and build. My goal is to deliver clear, well.
SERVICES INCLUDE:
WHY WORK WITH ME?
READY TO START?
Please send your floor plans, dimensions, project location, required drawing types, and any local authority guidelines. I will review your needs and recommend the right package before work begins.
Message me before ordering for a custom package!!

Project scale:
Building
Building type:
Residential
•
Commercial
•
Office & workspace
Material speciality:
Concrete
•
Wood
Please inform the freelancer of any preferences or concerns regarding the use of AI tools in the completion and/or delivery of your order.
What types of MEP drawings do you provide?
I provide HVAC layouts, electrical plans, plumbing and drainage plans, riser diagrams, panel schedules, and MEP coordination drawings.
Can you create a site plan for my property?
Yes, I can prepare a site plan based on your property information, dimensions, survey, and building layout.
Do you provide structural and construction drawings?
Yes, I can assist with structural drafting and construction drawings based on supplied designs and project requirements. Engineering calculations and approvals require appropriately qualified professionals.
Which software do you use for MEP drawings?
Drawings can be prepared using AutoCAD or Revit MEP, depending on the agreed project scope and required file format.
Can you prepare permit drawings?
Yes, I can prepare drawings for permit submission based on your project details and local requirements. Approval depends on the relevant authority and any required professional review.
What file formats will I receive?
Depending on your selected package, I can deliver PDF, editable AutoCAD DWG, or Revit RVT files.
Can you revise my drawings if I have changes?
Yes, revisions are included according to your selected package. Please provide clear feedback so I can make the agreed changes.
What do you need before starting my project?
Please send your architectural floor plans, dimensions, project location, required drawing types, preferred software, and any available design standards or permit guidelines.
