Browse categories
Explore
Fiverr Pro
English
$
USD



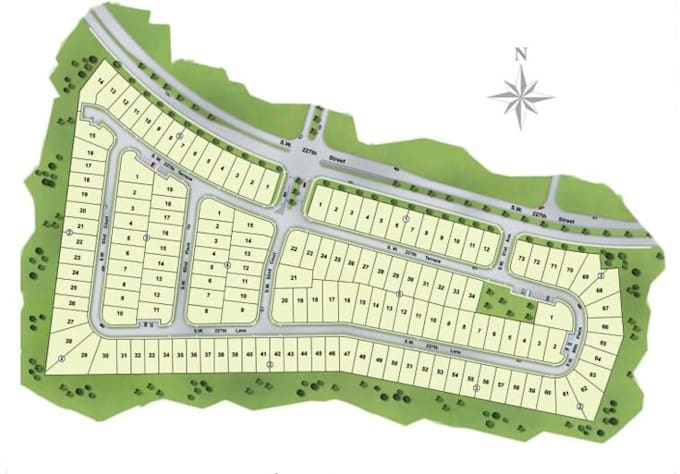
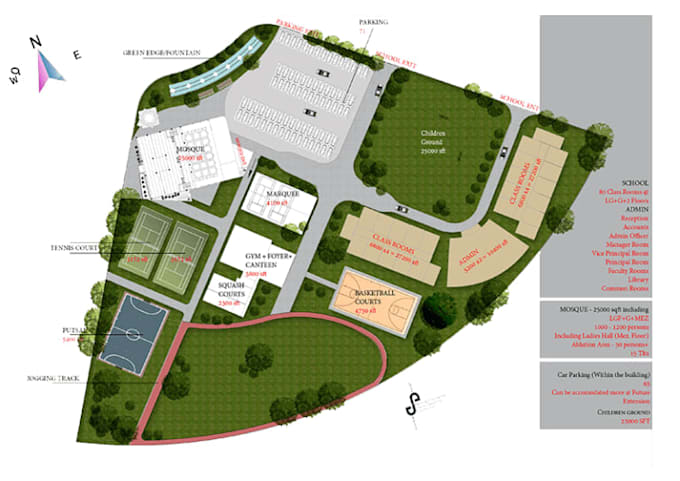
Need a professional 2D site plan that is clear, accurate, and presentation-ready? Whether you're an architect, property developer, engineer, real estate professional, or homeowner, I create high quality site plans, subdivision layouts, master plans, plot plans, property maps, and landscape plans that communicate your project with precision.
My services include:
Why work with me?
If you need a professional site plan, master plan, plot plan, property map, or subdivision layout that looks polished and easy to understand, I'm here to help.
Message me before placing your order so we can discuss your project and choose the best package for your needs.
Please inform the freelancer of any preferences or concerns regarding the use of AI tools in the completion and/or delivery of your order.
Vector map designer
Languages
What do you need to get started?
To begin your 2D site plan or subdivision layout, please provide your site survey, sketch, CAD file, PDF, Google Maps location, dimensions, or any reference materials. The more information you provide, the more accurate and detailed your final design will be.