Browse categories
Explore
Fiverr Pro
English
$
USD

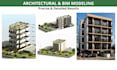
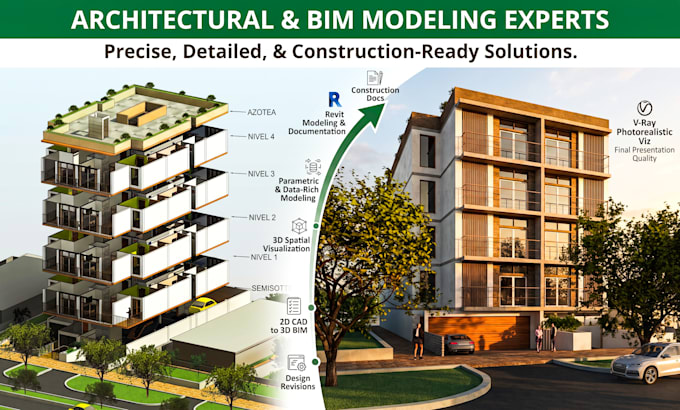
Hi! If you need to turn your 2D CAD files, sketches, or PDF blueprints into accurate and clean 3D BIM models, you are in the right place.
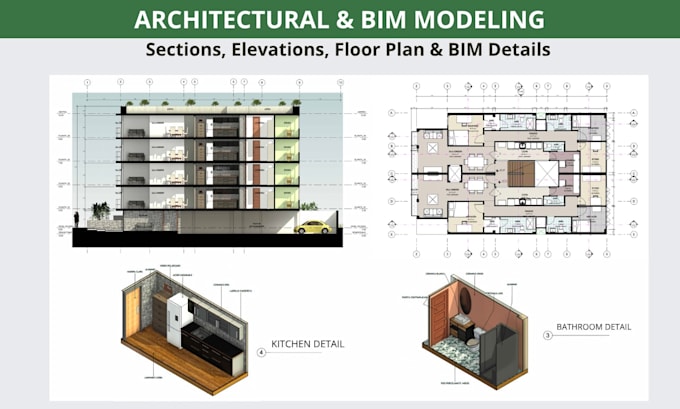
I specialize in architectural and BIM modeling using Autodesk Revit. Whether you need a single-floor layout or a full multi-story residential building, I make sure the model is well-structured, properly organized, and ready for your project.
Here is what I deliver:
My goal is to combine clean design with solid technical logic so your project is ready to use. Feel free to reach out if you have any questions before ordering. Let's get to work!
Fiverr does not screen freelancers in this category. Please verify qualifications and discuss requirements with the freelancer before ordering, including any preferences regarding the use of AI tools.
Civil Engineer and Revit Architectural BIM Modeler
Languages
What do you need to start my project?
I just need your 2D CAD files (DWG), PDF plans, hand-drawn sketches, or conceptual ideas with dimensions.
Do I get the native source files?
Yes, absolutely. All packages include the native Revit source file so you have full control over the project.