Browse categories
Explore
Fiverr Pro
English
$
USD

Level 1
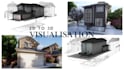
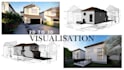
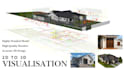
Do you have 2D floor plans or elevations and need a precise, ready-to-use 3D model?
I specialize in converting architectural 2D drawings into accurate, detailed 3D models delivered as editable source files you can directly use in Lumion, Enscape, V-Ray, or any other rendering software.
What you receive: A fully editable 3D model (SketchUp or Rhino) built from your 2D plans, sections, and elevations clean geometry, accurate dimensions, and organized layers. Rendering is available as an add-on.
My process: I carefully study your drawings, model each element with precision, and deliver a clean, layer-organized file ready for your workflow whether you're a designer, architect, or developer.
Why clients choose me:
Ideal for: Residential houses, villas, apartment buildings, and commercial facades.
Softwares: SketchUp, Rhino, 3ds Max, V-Ray
Renderings, walkthroughs, and interior modeling are available as extras contact me before ordering if your project has unique requirements.
Fiverr does not screen freelancers in this category. Please verify qualifications and discuss requirements with the freelancer before ordering, including any preferences regarding the use of AI tools.
Interior designer and Architect
Level 1
Languages


