Browse categories
Explore
Fiverr Pro
English
$
USD

Welcome to my gig!
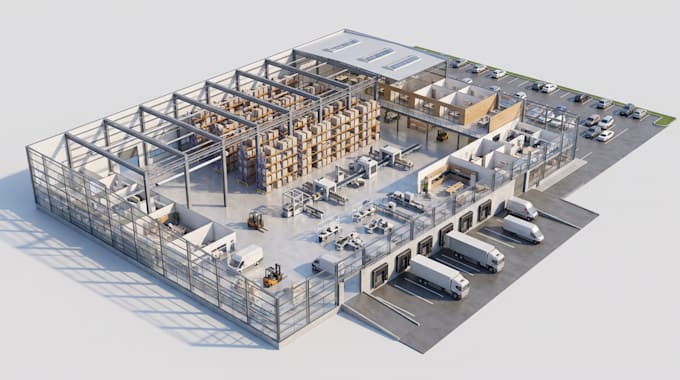
Im Maveby, a professional industrial design specialist focused on creating practical and efficient warehouse, factory, and industrial building layouts.
I help businesses visualize their facilities before construction, renovation, or expansion with accurate 2D layouts and professional 3D models.
My services include:
Send me your dimensions, sketch, existing plan, site information, or project requirements, and Ill turn your ideas into a clear and professional industrial layout.
Please contact me before ordering so I can understand your project and recommend the right package.
Fiverr does not screen freelancers in this category. Please verify qualifications and discuss requirements with the freelancer before ordering, including any preferences regarding the use of AI tools.
Industrial Architect, Warehouse and Factory Design Specialist
Languages