Browse categories
Explore
Fiverr Pro
English
$
USD
architectural permit engineer
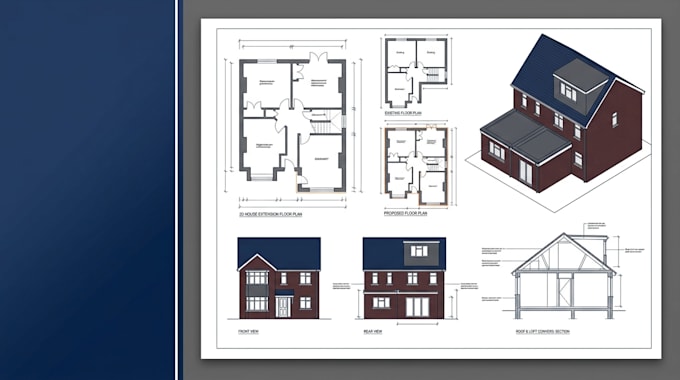
Welcome! I am Maveby, and I provide professional UK planning drawing and AutoCAD drafting support for house extensions, loft conversions, garage conversions, renovations, and residential improvement projects.
I will prepare clear 2D existing and proposed drawings from your measured sketch, PDF, image, survey, or reference plans. My drawings help homeowners, builders, and property developers explain their proposal for a UK planning application.
This Gig can include:
Please send your UK property address, accurate measurements, project details, existing drawings, and your local authority drawing requirements if available.
This service provides drafting support only. Planning approval, Building Regulations approval, structural calculations, surveys, professional stamps, and council submission are not included.
Project scale:
Building
Building type:
Residential
Material speciality:
Steel
•
Wood
Please inform the freelancer of any preferences or concerns regarding the use of AI tools in the completion and/or delivery of your order.