Browse categories
Explore
Fiverr Pro
English
$
USD


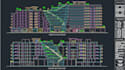
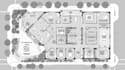
Welcome! My name is maveby.
Do you have a PDF, scanned drawing, image, blueprint, or hand sketch that needs to become a clean and editable CAD file?
I will professionally redraw your floor plan into a clean, organized and editable AutoCAD DWG/DXF file, while preserving the layout and available measurements.
What I can do:
Perfect for:
Homeowners Architects Contractors Real estate professionals Renovation projects Property documentation
Send me your existing plan, measurements and requirements, and I will review the project before starting.
Let's turn your existing floor plan into a clean, professional and editable CAD drawing.
Fiverr does not screen freelancers in this category. Please verify qualifications and discuss requirements with the freelancer before ordering, including any preferences regarding the use of AI tools.
Architectural Designer, Warehouse, Factory and Industrial Design
Languages
Will the DWG be editable?
Yes, the delivered CAD drawing is intended to be editable and organized into layers.
Can you work with multiple floors?
Yes. Please send the drawings first so the scope can be confirmed.
Can you add dimensions?
Yes, when accurate measurements or suitable references are provided.
Can you make changes to an existing plan?
Yes, if you provide clear instructions for the requested modifications.


