Browse categories
English
$
USD
Connect to your AI
US Licensed Architect, Roof and Building Design
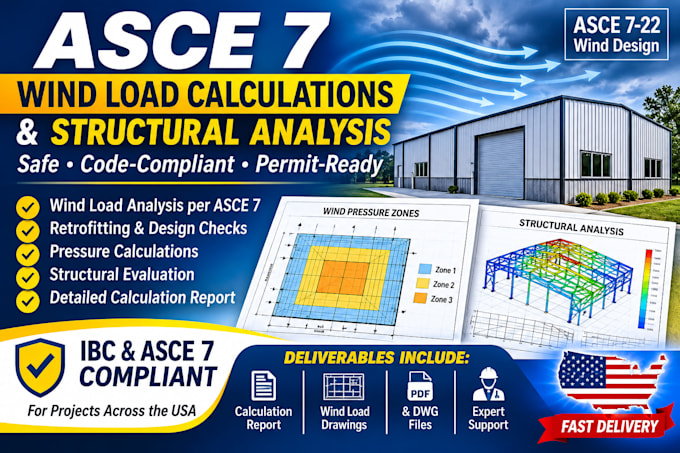
Need accurate ASCE 7 wind load calculations for your building project?
I provide wind-load calculation and structural analysis support for residential, commercial, steel, wood-frame, modular, and prefabricated buildings.
MY SERVICES INCLUDE:
Each project is assessed using its building dimensions, location, geometry, exposure, risk category, applicable code edition, and other required design information.
I work with architects, contractors, engineers, and prefab building manufacturers on individual and recurring projects.
Please contact me before ordering so I can review your project and confirm the scope, price, and delivery time.
Signed and sealed engineering documents are subject to applicable state licensing and authorization requirements.
Project scale:
Building
Building type:
Residential
•
Commercial
•
Office & workspace
Material speciality:
Concrete
•
Steel
Please inform the freelancer of any preferences or concerns regarding the use of AI tools in the completion and/or delivery of your order.
Which design standard do you use?
I can prepare calculations using the applicable ASCE 7 edition specified for your project and jurisdiction
Do you calculate both MWFRS and Components & Cladding (C&C)?
Yes. Both can be included when requested and defined in the project scope.
What types of buildings do you work on?
I can support agreed wind-load calculation scopes for steel, wood-frame, modular, prefab, residential, and commercial buildings.
What information do you need to start?
I typically need the project location, building dimensions, building height, roof geometry, structural system, applicable code edition, and available architectural drawings.
Do you provide signed and sealed calculations?
Sealing is subject to the applicable state licensing requirements and the authorization of the responsible professional. Please confirm this requirement before ordering.