Browse categories
Explore
Fiverr Pro
English
$
USD


Have a floor plan or house concept and want to see the finished design in 3D?
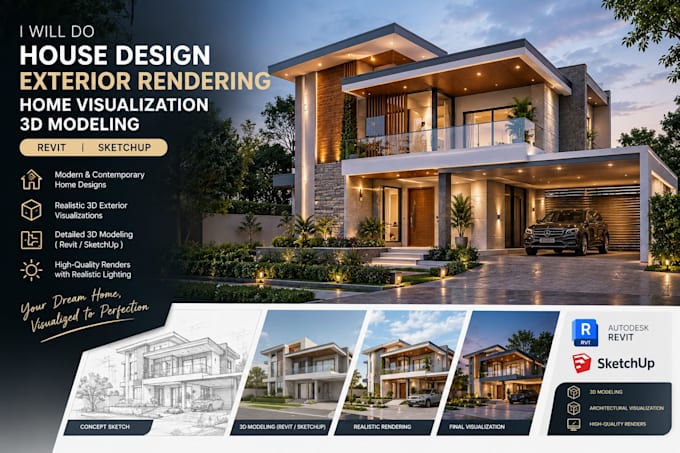
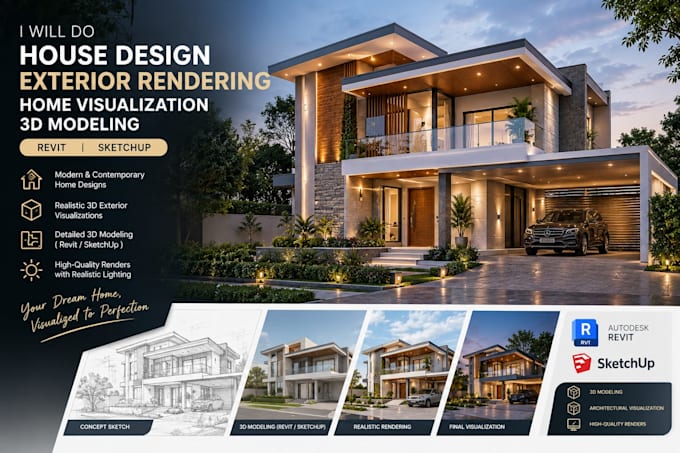
I create 3D house models and exterior visualizations from floor plans, elevations, CAD drawings, sketches, or reference images.
The model can be made to communicate the building form, façade, materials, landscaping, and overall appearance.
The work can include:
I pay attention to building proportions, façade composition, openings, roof geometry, materials, lighting, and the relationship between the house and its environs.
Suitable for new builds, house concepts, renovations, property development, real estate presentation, and existing plans requiring 3D visualization.
You can provide complete architectural drawings or a simpler concept that needs visual development.
Send your floor plans, elevations, sketches, CAD files, dimensions, and reference images before ordering so I can determine the modeling detail, number of views, and rendering requirement
Fiverr does not screen freelancers in this category. Please verify qualifications and discuss requirements with the freelancer before ordering, including any preferences regarding the use of AI tools.
Residential Architect, House Design, Floor Plans and 3D Visualization
Languages