Browse categories
Explore
Fiverr Pro
English
$
USD
Civil And Structural Engineer
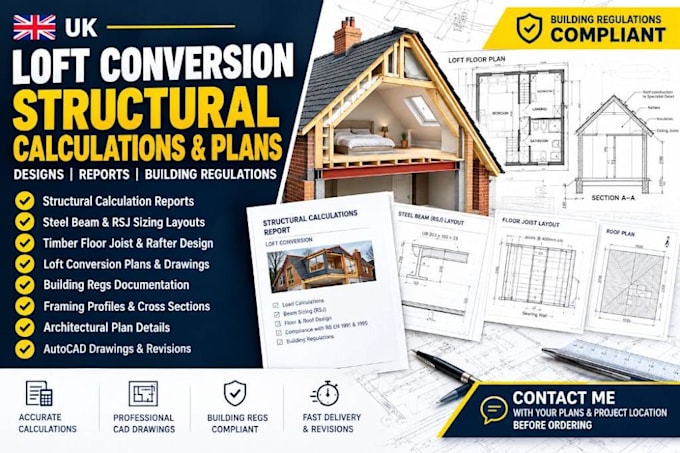
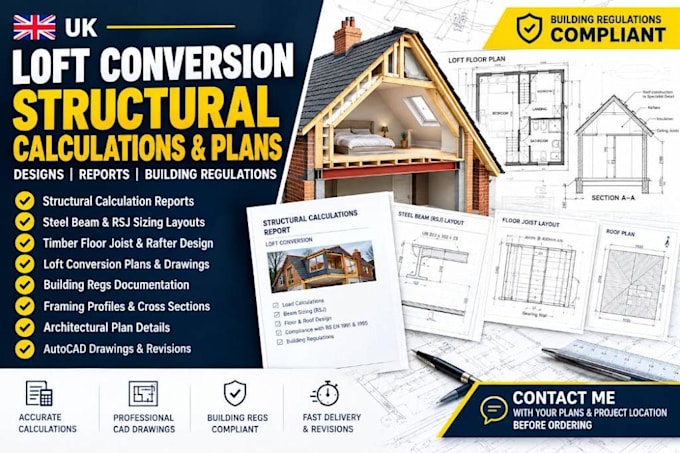
Struggling to pass building control for your attic extension?
Most loft conversions face frustrating, costly delays because they lack compliant calculations or proper framing layouts. As an expert structural engineer, I provide certified calculation sets and technical documentation tailored to get your project approved seamlessly.
My Services Include:
Why Choose My Service?
Don't risk structural rejections or contractor delays. CONTACT ME with your architectural plans and project location before ordering to discuss your exact structural calcs scope.


Project scale:
House
Building type:
Residential
•
Commercial
•
Office & workspace
Material speciality:
Steel
•
Wood
Please inform the freelancer of any preferences or concerns regarding the use of AI tools in the completion and/or delivery of your order.