Architectural CAD Drafter, AutoCAD, SketchUp and 3D Rendering
Germany
German, English, Spanish, French, Italian
About me
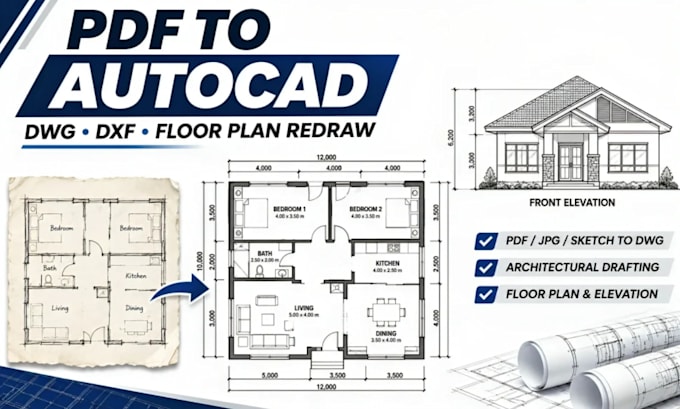
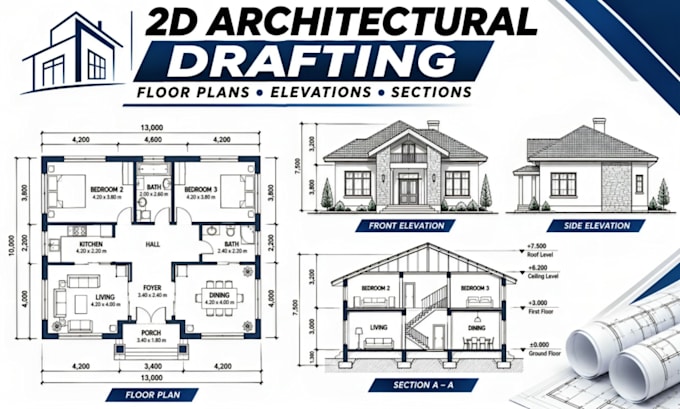
I'm an architectural CAD drafter and 3D visualization specialist helping architects, engineers, contractors, and homeowners turn ideas into precise drawings and realistic visuals. I specialize in AutoCAD drafting, 2D floor plans, PDF to DWG conversion, structural CAD detailing, SketchUp 3D modeling, and interior/exterior rendering. I deliver clean technical drawings, organized CAD files, and professional presentations with attention to detail and clear communication. Let's discuss your project!... Read more