Browse categories
Explore
Fiverr Pro
English
$
USD

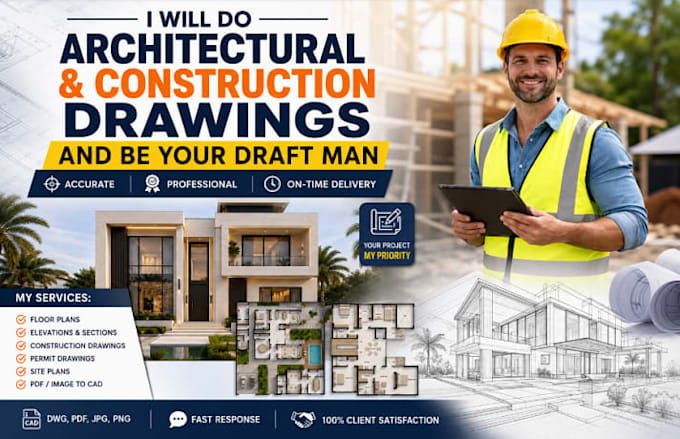
Are you looking for professional architectural drawings and accurate construction documents for your residential, commercial, or renovation project? You've come to the right place.
I am a skilled Architectural Draftsman with expertise in Architectural Drawings, Construction Drawings, AutoCAD Drafting, Floor Plans, Building Plans, Technical Drawings, and Permit Drawings. I transform your ideas, sketches, PDFs, hand-drawn concepts, or existing plans into detailed, professional, and construction-ready drawings.
My services include:
Why choose me?
Accurate and professional drafting
High-quality construction-ready drawings
Fast communication and reliable support
Attention to detail and client satisfaction
On-time delivery
Contact me before placing your order so we can discuss your project requirements and ensure the best possible results.
Fiverr does not screen freelancers in this category. Please verify qualifications and discuss requirements with the freelancer before ordering, including any preferences regarding the use of AI tools.
Professional Architect, Architectural, Structural, MEP, HVAC Designer
Languages
What type of architectural drawings do you provide?
I provide professional architectural drawings including floor plans, elevations, sections, site plans, construction drawings, permit drawings, and detailed AutoCAD drafting for residential and commercial projects.
Can you convert hand sketches, PDFs, or images into AutoCAD drawings?
Yes. I can accurately convert hand-drawn sketches, scanned plans, PDFs, blueprints, and images into clean, editable AutoCAD drawings.
Do you provide construction-ready drawings?
Yes. I create detailed construction drawings that can be used by contractors, builders, and project teams for construction and project execution.
Can you modify or redraw existing plans?
Absolutely. I can revise, update, redraft, or improve existing architectural drawings based on your requirements.
Do you work on residential and commercial projects?
Yes. I work on houses, apartments, offices, retail spaces, commercial buildings, renovations, and remodeling projects.
