Browse categories
Explore
Fiverr Pro
English
$
USD


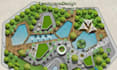
Planning to transform your backyard but need a clear and professional plan before getting started?
I will create a detailed 2D backyard site plan and landscape design tailored to your property, ideas, and outdoor needs. I can help you organize your backyard layout and visualize the placement of key landscape elements before construction or installation.
Your plan can include patio areas, decks, walkways, planting areas, lawns, gardens, pools, pergolas, outdoor kitchens, seating areas, fences, and other outdoor features, depending on your project.
I focus on creating a clean, easy to understand 2D layout that helps you see how your outdoor space can work together.
What you can expect:
Please send your property dimensions, survey and site plan, sketches, photos, or ideas before ordering so I can understand your project accurately.
Lets turn your backyard ideas into a practical and visually organized 2D landscape plan
Please inform the freelancer of any preferences or concerns regarding the use of AI tools in the completion and/or delivery of your order.
Architectural Designer, Site Plans, Master Plans And 3D Visualization
Languages
What do you need from me to start?
Please provide your property dimensions, site plan/survey, sketches, photos, or any ideas you have for the backyard. The more details you provide, the better I can understand your requirements.
What can you include in the 2D backyard plan?
I can include patios, walkways, lawns, planting areas, gardens, decks, pools, pergolas, outdoor kitchens, seating areas, fences, and other requested landscape features.
Can you design my backyard based on a rough sketch?
Yes. You can send a rough sketch, hand drawing, or basic layout, and I can use it as a reference to create a clean and detailed 2D landscape plan.
Do you provide revisions?
Yes, revisions are available according to the package you select. I’ll work with your feedback to refine the design and make the plan match your requirements.
Can you create a plan for an existing backyard?
Yes. I can create a 2D landscape layout based on your existing property, measurements, site plan, photos, and specific outdoor design requirements.
